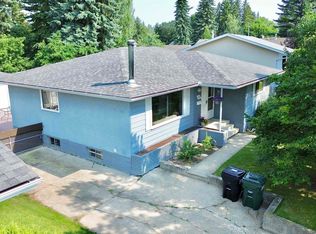
Welcome to this beautifully updated 1510 sq. ft. two-storey home in the desirable community of Foxboro, Sherwood Park. Offering 3 spacious bedrooms & 2.5 bathrooms, this move-in-ready home combines modern updates with comfortable family living. The main floor features a bright, functional layout with newer flooring, stylish lighting, updated plumbing fixtures, new granite tops throughout, & freshly painted. New interior doors and baseboards add a contemporary touch, creating a clean and cohesive look from room to room. Upstairs, you'll find three generously sized bedrooms, including a spacious primary suite complete with its own ensuite bathroom. An additional full bathroom & convenient main-floor powder room provide plenty of space for family and guests. This property also features a fully finished basement with rec room & den. Located in the family-friendly neighbourhood of Foxboro, this home is close to parks, schools, walking trails, shopping, and all the amenities Sherwood Park has to offer.
For sale
C$524,900
64 Foxboro Line, Strathcona County, AB T8A 6N9
4beds
1,509sqft
Single Family Residence
Built in 2005
-- sqft lot
$-- Zestimate®
C$348/sqft
C$-- HOA
What's special
- 3 days |
- 0 |
- 0 |
Zillow last checked:
Listing updated:
Listed by:
Moe Charara,
Royal Lepage Arteam Realty,
Ray Elwenni,
Royal Lepage Arteam Realty
Source: RAE,MLS®#: E4501725
Facts & features
Interior
Bedrooms & bathrooms
- Bedrooms: 4
- Bathrooms: 4
- Full bathrooms: 3
- 1/2 bathrooms: 1
Primary bedroom
- Level: Upper
Heating
- Forced Air-1, Natural Gas
Appliances
- Included: Dishwasher-Built-In, Dryer, Exhaust Fan, Refrigerator, Electric Stove, Washer
Features
- No Animal Home, No Smoking Home
- Flooring: Carpet, Ceramic Tile, Vinyl Plank
- Windows: Window Coverings, Vinyl Windows
- Basement: Full, Finished
Interior area
- Total structure area: 1,509
- Total interior livable area: 1,509 sqft
Property
Parking
- Total spaces: 2
- Parking features: Double Garage Attached, Garage Opener
- Attached garage spaces: 2
Features
- Levels: 2 Storey,3
- Patio & porch: Deck
- Exterior features: Landscaped, Low Maintenance Landscape, Exterior Walls- 2"x6"
- Fencing: Fenced
Lot
- Features: Flat Site, Near Golf Course, Landscaped, Level, Low Maintenance Landscape, Schools, Shopping Nearby, Golf Nearby
- Topography: Level
Construction
Type & style
- Home type: SingleFamily
- Property subtype: Single Family Residence
Materials
- Foundation: Concrete Perimeter
- Roof: Asphalt
Condition
- Year built: 2005
Community & HOA
Community
- Features: Deck, Exterior Walls- 2"x6", No Animal Home, No Smoking Home, Smart/Program. Thermostat
- Security: Carbon Monoxide Detectors
Location
- Region: Strathcona County
Financial & listing details
- Price per square foot: C$348/sqft
- Date on market: 8/1/2026
- Ownership: Private
Moe Charara
Moe Charara
By pressing Contact Agent, you agree that the real estate professional identified above may call/text you about your search, which may involve use of automated means and pre-recorded/artificial voices. You don't need to consent as a condition of buying any property, goods, or services. Message/data rates may apply. You also agree to our Terms of Use. Zillow does not endorse any real estate professionals. We may share information about your recent and future site activity with your agent to help them understand what you're looking for in a home.
Price history
Price history is unavailable.
Public tax history
Tax history is unavailable.
Climate risks
Neighborhood: T8A
Nearby schools
GreatSchools rating
No schools nearby
We couldn't find any schools near this home.
- C$575,0003 bd3 ba1.8k sqft201 Foxboro Cv, Strathcona County, AB T8A6N8For Sale

- C$539,9004 bd4 ba1.5k sqft556 Foxboro Loop, Strathcona County, AB T8A0P6For Sale

- C$549,9003 bd3 ba1.3k sqft97 Foxboro Way, Strathcona County, AB T8A6B5For Sale

- C$549,9003 bd3 ba1.3k sqft387 Foxboro Way, Strathcona County, AB T8A6K4For Sale

- C$580,0003 bd3 ba1.9k sqft391 Foxboro Dr, Strathcona County, AB T8A0Y4For Sale
- C$--5 bd4 ba2.2k sqft815 Foxwood Bay, Strathcona County, AB T8A4T2Off Market
- C$599,7023 bd4 ba1.9k sqft72 Foxboro Run, Strathcona County, AB T8A3K1For Sale
- C$549,9004 bd3 ba1.3k sqft208 Forrest Dr, Strathcona County, AB T8A6A9For Sale
Similar homes
- C$549,9003 bd3 ba1.3k sqft387 Foxboro Way, Strathcona County, AB T8A 6K4For SaleMLS ID #E4501569, Trina P Hodges, RE/MAX Excellence. RAE
- C$549,9003 bd3 ba1.3k sqft97 Foxboro Way, Strathcona County, AB T8A 6B5For SaleMLS ID #E4501331, Cheryl L Kurek, NOW Real Estate Group. RAE
- C$539,9004 bd4 ba1.5k sqft556 Foxboro Loop, Strathcona County, AB T8A 0P6For SaleMLS ID #E4500133, Michael H Draper, Real Broker. RAE
- C$539,9995 bd3 ba1.1k sqft119 Garland Cres, Strathcona County, AB T8A 2R1For Sale
 MLS ID #E4501814, Dean B Zaharichuk, MaxWell Devonshire Realty. RAE
 - C$575,0004 bd3 ba1.5k sqft2012 Garland Ct, Strathcona County, AB T8A 2P1For SaleMLS ID #E4501468, Samantha J Zaharia, NOW Real Estate Group. RAE
- C$499,0004 bd2 ba1k sqft17 Starling Dr, Strathcona County, AB T8A 0A6For SaleMLS ID #E4501711, Karl Junk, RE/MAX Elite. RAE
- C$525,0003 bd2 ba1.3k sqft189 Forrest Dr, Strathcona County, AB T8A 6A9For SaleMLS ID #E4499756, Craig D Stenersen, MaxWell Devonshire Realty. RAE
- C$535,0005 bd3 ba1.1k sqft59 Granville Cres, Strathcona County, AB T8A 3C1For SaleMLS ID #E4501460, Damon T Bunting, The Agency North Central Alberta. RAE
- C$399,9004 bd3 ba1.6k sqft83 Garland Cres, Strathcona County, AB T8A 2P9For SaleMLS ID #E4501800, Danielle A McGale, MaxWell Devonshire Realty. RAE
- C$549,9004 bd3 ba1.3k sqft208 Forrest Dr, Strathcona County, AB T8A 6A9For SaleMLS ID #E4488967, Katie Crawford, RE/MAX PREFERRED CHOICE. RAE
- C$512,7003 bd3 ba1k sqft4 Glacier Cres, Strathcona County, AB T8A 2Y2For SaleMLS ID #E4501663, Daljit Jajwan, Real Broker. RAE
- C$695,0004 bd4 ba2k sqft536 Highland Dr, Strathcona County, AB T8A 6E3For SaleMLS ID #E4501786, Sheryl Stephens, RE/MAX Real Estate. RAE
- C$612,0004 bd4 ba1.8k sqft164 Forrest Dr, Strathcona County, AB T8A 6A8For SaleMLS ID #E4500182, Tammy Murray, MaxWell Devonshire Realty. RAE
- C$574,9004 bd3 ba1.2k sqft592 Rainbow Cres, Strathcona County, AB T8A 5N6For SaleMLS ID #E4492884, Shane A Matwie, Century 21 Masters. RAE
- C$549,9004 bd3 ba1.2k sqft131 Garland Cres, Strathcona County, AB T8A 2R1For SaleMLS ID #E4500556, Prince Gill, MaxWell Polaris. RAE
- C$575,0003 bd3 ba1.8k sqft201 Foxboro Cv, Strathcona County, AB T8A 6N8For SaleMLS ID #E4492143, Terry N Taschuk, MaxWell Polaris. RAE
- C$599,9004 bd3 ba1.3k sqft116 Highland Way, Strathcona County, AB T8A 5M6For SaleMLS ID #E4500087, Connor M McAuley, 2% Realty Pro. RAE
- C$649,9004 bd3 ba1.4k sqft176 Highland Way, Strathcona County, AB T8A 5R2For SaleMLS ID #E4501414, Timothy S Baker, RE/MAX Edge Realty. RAE
- C$519,7073 bd3 ba1k sqft33 Hazel St, Sherwood Park, AB T8H 1H7For SaleMLS ID #E4501452, Sonia Tarabay, RE/MAX Elite. RAE
- C$535,9994 bd3 ba1.1k sqft208 Rainbow Cres, Strathcona County, AB T8A 5W6For SaleMLS ID #E4487954, Trevor Roszell, RE/MAX Elite. RAE
