This spacious home offers a bright, welcoming layout with plenty of room for the whole family. The main floor features vaulted ceilings, large windows, hardwood flooring, and a beautifully updated kitchen with white cabinetry, quartz countertops, stainless steel appliances, and a large center island. The living room is highlighted by a cozy fireplace, while the dining area provides access to the backyard. The home offers generously sized bedrooms, including a spacious primary suite with a walk-in closet and private ensuite featuring a tiled glass shower. The fully finished lower level adds a large family and recreation room, additional bedrooms, a full bathroom, and plenty of storage. Complete with updated bathrooms, multiple living areas, a large yard with mature trees, deck and patio space, and an attached double garage, this home offers space, comfort, and functionality inside and out. Don't miss the epoxied floors and oversized garage.
For sale
C$649,900
176 Highland Way, Strathcona County, AB T8A 5R2
4beds
1,480sqft
Single Family Residence
Built in 1997
-- sqft lot
$-- Zestimate®
C$439/sqft
C$-- HOA
What's special
Spacious homeBright welcoming layoutVaulted ceilingsLarge windowsHardwood flooringBeautifully updated kitchenWhite cabinetry
- 3 days |
- 8 |
- 0 |
Zillow last checked:
Listing updated:
Listed by:
Timothy S Baker,
RE/MAX Edge Realty
Source: RAE,MLS®#: E4501414
Facts & features
Interior
Bedrooms & bathrooms
- Bedrooms: 4
- Bathrooms: 3
- Full bathrooms: 3
Primary bedroom
- Level: Main
Heating
- Forced Air-1, Natural Gas
Cooling
- Air Conditioning-Central
Appliances
- Included: Dishwasher-Built-In, Dryer, Refrigerator, Electric Stove, Washer
Features
- Flooring: Carpet, Hardwood
- Windows: Window Coverings
- Basement: Full, Finished
- Fireplace features: Electric
Interior area
- Total structure area: 1,480
- Total interior livable area: 1,480 sqft
Property
Parking
- Total spaces: 4
- Parking features: Double Garage Attached, Garage Control, Garage Opener
- Attached garage spaces: 2
Features
- Levels: Bi-Level,2
- Patio & porch: Deck
- Exterior features: Playground Nearby
Lot
- Features: Playground Nearby, Near Public Transit, Schools, Shopping Nearby, See Remarks, Public Transportation
Construction
Type & style
- Home type: SingleFamily
- Property subtype: Single Family Residence
Materials
- Foundation: Concrete Perimeter
- Roof: Cedar Shakes
Condition
- Year built: 1997
Community & HOA
Community
- Features: Deck
Location
- Region: Strathcona County
Financial & listing details
- Price per square foot: C$439/sqft
- Date on market: 7/30/2026
- Ownership: Private
Timothy S Baker
Timothy S Baker
By pressing Contact Agent, you agree that the real estate professional identified above may call/text you about your search, which may involve use of automated means and pre-recorded/artificial voices. You don't need to consent as a condition of buying any property, goods, or services. Message/data rates may apply. You also agree to our Terms of Use. Zillow does not endorse any real estate professionals. We may share information about your recent and future site activity with your agent to help them understand what you're looking for in a home.
Price history
Price history is unavailable.
Public tax history
Tax history is unavailable.
Climate risks
Neighborhood: T8A
Nearby schools
GreatSchools rating
No schools nearby
We couldn't find any schools near this home.
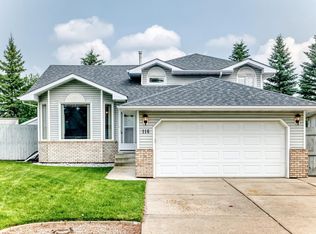
- C$614,9004 bd3 ba1.3k sqft116 Highland Way, Strathcona County, AB T8A5M6For Sale
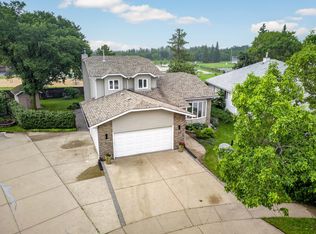
- C$625,0004 bd4 ba1.9k sqft52 Hillside Cres, Strathcona County, AB T8A5E1For Sale
- C$899,9004 bd5 ba3.3k sqft17 High Ridge Cres, Strathcona County, AB T8A5E7For Sale

- C$650,0003 bd2 ba1.6k sqft43 Hillside Cres, Strathcona County, AB T8A5E2For Sale
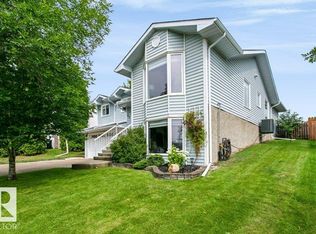
- C$849,0003 bd4 ba2.4k sqft98 Highland Close, Strathcona County, AB T8A6C5For Sale
- C$--5 bd3 ba1.3k sqft121 Lilac Dr, Strathcona County, AB T8H1W1Off Market
- C$539,9004 bd4 ba1.5k sqft556 Foxboro Loop, Strathcona County, AB T8A0P6For Sale
- C$614,7023 bd4 ba1.9k sqft72 Foxboro Run, Strathcona County, AB T8A3K1For Sale
Similar homes
- C$614,9004 bd3 ba1.3k sqft116 Highland Way, Strathcona County, AB T8A 5M6For SaleMLS ID #E4500087, Connor M McAuley, 2% Realty Pro. RAE
- C$625,0004 bd4 ba1.9k sqft52 Hillside Cres, Strathcona County, AB T8A 5E1For SaleMLS ID #E4500132, Andrea J Engel, MaxWell Devonshire Realty. RAE
- C$629,9004 bd3 ba1.5k sqft42 Charlton Cres, Strathcona County, AB T8H 1S1For Sale
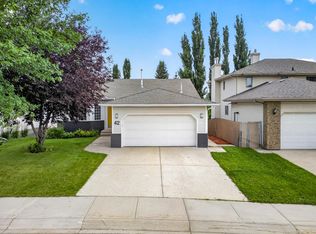 MLS ID #E4501172, Erika Sanderson, MaxWell Devonshire Realty. RAE
 - C$612,0004 bd4 ba1.8k sqft164 Forrest Dr, Strathcona County, AB T8A 6A8For Sale
 MLS ID #E4500182, Tammy Murray, MaxWell Devonshire Realty. RAE
 - C$660,0004 bd4 ba1.5k sqft1122 Allendale Cres, Strathcona County, AB T8H 0X6For SaleMLS ID #E4500743, Charlene Blanchard, RE/MAX Real Estate. RAE
- C$700,0003 bd3 ba1.4k sqft75 Charlton Cres, Strathcona County, AB T8H 1S2For SaleMLS ID #E4500078, Lindsay S Parsons, Liv Real Estate. RAE
- C$574,9004 bd3 ba1.2k sqft592 Rainbow Cres, Strathcona County, AB T8A 5N6For SaleMLS ID #E4492884, Shane A Matwie, Century 21 Masters. RAE
- C$600,0004 bd2 ba1.3k sqft224 Gainsboro Ct, Strathcona County, AB T8A 2J3For SaleMLS ID #E4497950, Brice J Laidler, Black Sheep Realty. RAE
- C$549,9004 bd4 ba1.7k sqft112 Appleton Cres, Strathcona County, AB T8H 0A5For SaleMLS ID #E4500724, Matthew R Unrau, Park Realty. RAE
- C$724,7023 bd3 ba1.4k sqft9 Coachman Pl, Strathcona County, AB T8H 1C1For SaleMLS ID #E4500287, Scott J Macmillan, RE/MAX Elite. RAE
- C$699,0004 bd3 ba1.8k sqft9036 145th St NW, Edmonton, AB T5R 0V2For SaleMLS ID #E4501417, Amanda Olivari, REMAX River City. RAE
- C$614,9004 bd2 ba1.1k sqft9562 81st St NW, Edmonton, AB T6C 2W5For SaleMLS ID #E4500598, Paul M Blais, RE/MAX Excellence. RAE
- C$599,9004 bd3 ba1.1k sqft15224 79a Ave NW, Edmonton, AB T5R 3H4For SaleMLS ID #E4501096, Michael R Speers, MaxWell Challenge Realty. RAE
- C$599,9004 bd2 ba1k sqft10732 129th St NW, Edmonton, AB T5M 0X5For SaleMLS ID #E4501219, Bernard Guay Dumas, Century 21 Quantum Realty. RAE
- C$449,8004 bd3 ba1.1k sqft3729 131a Ave NW, Edmonton, AB T5A 4Y8For SaleMLS ID #E4501329, Tammy A Booth, 2% Realty. RAE
- C$500,0003 bd4 ba1.3k sqft20 Brighton Bay, Strathcona County, AB T8H 2C3For SaleMLS ID #E4497588, Mack Karwacki, Black Sheep Realty. RAE
- C$699,9005 bd3 ba1.5k sqft4223 120th St NW, Edmonton, AB T6J 1X9For SaleMLS ID #E4501149, Domenico Russomanno, Lux Real Estate Inc. RAE
- C$559,9004 bd2 ba1.2k sqft6503 88th Ave NW, Edmonton, AB T6B 0M1For SaleMLS ID #E4500692, Chris Proctor, Real Broker. RAE
- C$625,0004 bd3 ba1.7k sqft4115 58th St, Beaumont, AB T4X 1R7For SaleMLS ID #E4500169, Ken J Healey, RE/MAX Elite. RAE
- C$599,9004 bd4 ba1.7k sqft350 Jensen Lakes Blvd, Saint Albert, AB T8N 7T9For SaleMLS ID #E4501449, Stephanie Attwell, MaxWell Devonshire Realty. RAE
