Welcome to one of Heritage Hills' most exceptional homes, where timeless character meets stunning modern design. This extensively renovated home showcases a luxurious new kitchen with premium finishes, a butler's pantry, new appliances, LVP flooring, doors, baseboards, lighting, fresh paint, and a beautifully updated main bath with custom ceramic tile and an arched glass shower door. Additional upgrades include newer shingles, hot water tank, and high-efficiency furnace. The rare walk-up basement is flooded with natural light from full bay windows and offers incredible flexibility with 2 large rec spaces, an office/flex space, and a massive utility room. Upstairs features 2 living areas, formal dining, breakfast nook with built-in bench, 3 spacious bedrooms, and 2 full baths. Situated on a huge 595 m² lot in a quiet cul-de-sac, just steps to Heritage Hills Elementary, scenic trails, Heritage Hills Wetlands, and the dog park.
For sale
C$650,000
43 Hillside Cres, Strathcona County, AB T8A 5E2
3beds
1,615sqft
Single Family Residence
Built in 1985
6,404 Square Feet Lot
$-- Zestimate®
C$402/sqft
C$-- HOA
What's special
Timeless characterStunning modern designNew appliancesLvp flooringFresh paintArched glass shower doorNewer shingles
- 10 hours |
- 1 |
- 0 |
Zillow last checked:
Listing updated:
Listed by:
Julia Rau,
Liv Real Estate,
Sommer Reid,
Liv Real Estate
Source: RAE,MLS®#: E4500187
Facts & features
Interior
Bedrooms & bathrooms
- Bedrooms: 3
- Bathrooms: 2
- Full bathrooms: 2
Primary bedroom
- Level: Main
Family room
- Level: Main
- Area: 185.9
- Dimensions: 13 x 14.3
Heating
- Forced Air-1, Natural Gas
Cooling
- Air Conditioner, Air Conditioning-Central
Appliances
- Included: Dishwasher-Built-In, Garburator, Exhaust Fan, Refrigerator, Washer/Dryer Stacked, Electric Stove, Wine Cooler, See Remarks
Features
- No Smoking Home
- Flooring: Carpet, Ceramic Tile, Vinyl Plank
- Windows: Window Coverings, Vinyl Windows
- Basement: Full, Finished
- Fireplace features: Wood Burning
Interior area
- Total structure area: 1,615
- Total interior livable area: 1,615 sqft
Video & virtual tour
Property
Parking
- Total spaces: 4
- Parking features: Double Garage Attached, Garage Control, Garage Opener
- Attached garage spaces: 2
Features
- Levels: Bi-Level,2
- Patio & porch: Deck
- Exterior features: Landscaped, Playground Nearby
- Pool features: Community, Public Swimming Pool
- Fencing: Fenced
Lot
- Size: 6,404 Square Feet
- Features: Near Golf Course, Landscaped, Playground Nearby, Schools, Shopping Nearby, See Remarks, Golf Nearby
Details
- Additional structures: Storage Shed
Construction
Type & style
- Home type: SingleFamily
- Property subtype: Single Family Residence
Materials
- Foundation: Concrete Perimeter
- Roof: Asphalt
Condition
- Year built: 1985
Community & HOA
Community
- Features: Deck, No Smoking Home
Location
- Region: Strathcona County
Financial & listing details
- Price per square foot: C$402/sqft
- Date on market: 7/22/2026
- Ownership: Private
Julia Rau
Julia Rau
By pressing Contact Agent, you agree that the real estate professional identified above may call/text you about your search, which may involve use of automated means and pre-recorded/artificial voices. You don't need to consent as a condition of buying any property, goods, or services. Message/data rates may apply. You also agree to our Terms of Use. Zillow does not endorse any real estate professionals. We may share information about your recent and future site activity with your agent to help them understand what you're looking for in a home.
Price history
Price history is unavailable.
Public tax history
Tax history is unavailable.
Climate risks
Neighborhood: T8A
Nearby schools
GreatSchools rating
No schools nearby
We couldn't find any schools near this home.
- C$625,0004 bd4 ba1.9k sqft52 Hillside Cres, Strathcona County, AB T8A5E1For Sale
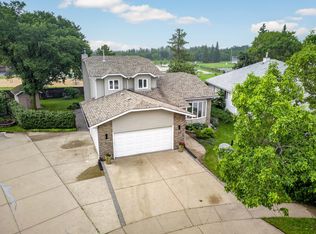
- C$599,0004 bd4 ba1.6k sqft2 Hampton Ct, Strathcona County, AB T8A5R5For Sale

- C$899,9004 bd5 ba3.3k sqft17 High Ridge Cres, Strathcona County, AB T8A5E7For Sale

- C$849,0003 bd4 ba2.4k sqft98 Highland Close, Strathcona County, AB T8A6C5For Sale

- C$624,9004 bd3 ba1.3k sqft116 Highland Way, Strathcona County, AB T8A5M6For Sale
- C$399,9002 bd1 ba968 sqft107 Christina Ct, Strathcona County, AB T8H2H9For Sale
- C$--5 bd3 ba1.3k sqft121 Lilac Dr, Strathcona County, AB T8H1W1Off Market
- C$585,0003 bd2 ba1.4k sqft220 Greystone Ter, Strathcona County, AB T8A3E8For Sale
Similar homes
- C$624,9004 bd3 ba1.3k sqft116 Highland Way, Strathcona County, AB T8A 5M6For Sale
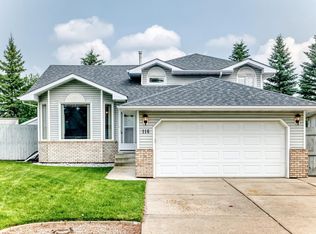 MLS ID #E4500087, Connor M McAuley, 2% Realty Pro. RAE
 - C$625,0004 bd4 ba1.9k sqft52 Hillside Cres, Strathcona County, AB T8A 5E1For SaleMLS ID #E4500132, Andrea J Engel, MaxWell Devonshire Realty. RAE
- C$700,0003 bd3 ba1.4k sqft75 Charlton Cres, Strathcona County, AB T8H 1S2For Sale
 MLS ID #E4500078, Lindsay S Parsons, Liv Real Estate. RAE
 - C$625,0004 bd4 ba1.8k sqft164 Forrest Dr, Strathcona County, AB T8A 6A8For Sale
 MLS ID #E4500182, Tammy Murray, MaxWell Devonshire Realty. RAE
 - C$615,0004 bd3 ba1.4k sqft119 Chelsea Way, Strathcona County, AB T8H 2K4For SaleMLS ID #E4499074, Kaitlyn A Gottlieb, Real Broker. RAE
- C$574,7075 bd4 ba1.8k sqft139 Lilac Ln, Strathcona County, AB T8H 1W1For SaleMLS ID #E4500006, Sonia Tarabay, RE/MAX Elite. RAE
- C$585,0003 bd2 ba1.4k sqft220 Greystone Ter, Strathcona County, AB T8A 3E8For SaleMLS ID #E4491708, Lindsay Cottrell, NOW Real Estate Group. RAE
- C$599,0004 bd4 ba1.6k sqft2 Hampton Ct, Strathcona County, AB T8A 5R5For SaleMLS ID #E4493883, Erin Holowach, ComFree. RAE
- C$539,9004 bd4 ba1.5k sqft556 Foxboro Loop, Strathcona County, AB T8A 0P6For SaleMLS ID #E4500133, Michael H Draper, Real Broker. RAE
- C$535,0003 bd2 ba1.3k sqft189 Forrest Dr, Strathcona County, AB T8A 6A9For SaleMLS ID #E4499756, Craig D Stenersen, MaxWell Devonshire Realty. RAE
- C$659,9004 bd3 ba2.3k sqft642 Meadowview Cres, Strathcona County, AB T8H 1Y8For SaleMLS ID #E4492862, Amanda M Crow, MaxWell Riverside Realty. RAE
- C$749,9004 bd3 ba2k sqft205 Manor Ct NW, Strathcona County, AB T8A 0S8For SaleMLS ID #E4499405, Larry W Willes, NOW Real Estate Group. RAE
- C$574,9004 bd3 ba1.2k sqft592 Rainbow Cres, Strathcona County, AB T8A 5N6For SaleMLS ID #E4492884, Shane A Matwie, Century 21 Masters. RAE
- C$600,0004 bd2 ba1.3k sqft224 Gainsboro Ct, Strathcona County, AB T8A 2J3For SaleMLS ID #E4497950, Brice J Laidler, Black Sheep Realty. RAE
- C$639,0004 bd3 ba1.9k sqft14 Sumac Ln, Strathcona County, AB T8H 0Z5For SaleMLS ID #E4498151, Leah-Mel B Icalla, MaxWell Polaris. RAE
- C$575,0004 bd3 ba1.2k sqft18 Malvern Dr, Strathcona County, AB T8A 3S2For SaleMLS ID #E4498341, Danelle L Bolinski, NOW Real Estate Group. RAE
- C$614,7023 bd4 ba1.9k sqft72 Foxboro Run, Strathcona County, AB T8A 3K1For SaleMLS ID #E4491513, Holly Kowalchuk, RE/MAX Elite. RAE
- C$589,9004 bd3 ba1.5k sqft140 Greengrove Ave, Strathcona County, AB T8A 3C7For SaleMLS ID #E4494605, Samantha Dixon, Royal LePage Prestige Realty. RAE
- C$459,9003 bd2 ba1.2k sqft56 Brighton Bay, Strathcona County, AB T8H 2C3For SaleMLS ID #E4500168, Matteo P Saccomanno, REMAX River City. RAE
- C$579,0004 bd3 ba1.5k sqft98 Orchid Cres, Strathcona County, AB T8H 2E3For SaleMLS ID #E4497647, Iryna Voloshyn, REMAX River City. RAE
