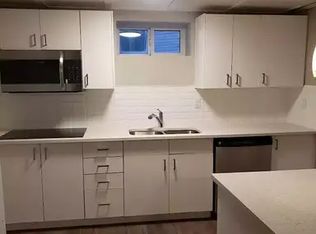
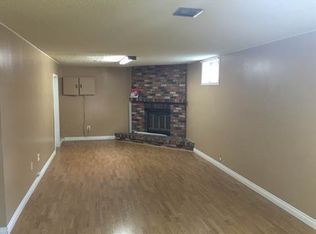
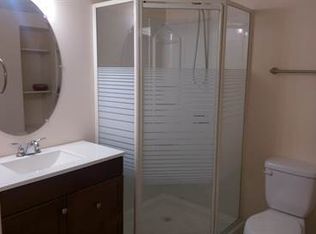
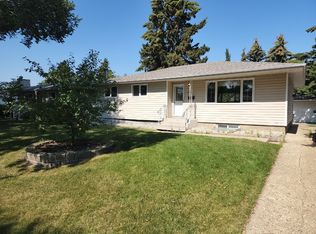
~EXTENSIVELY RENOVATED!~ BEAUTIFUL & MODERN!~ INCREDIBLE BACKYARD!~ This bungalow gives you everything you could want and more! Located in the heart of Sherwood Park. Offering nearly 2000 sq ft of total living space and quality finishings throughout. Featuring a GORGEOUS kitchen, vaulted ceilings, and a spacious and bright living room with vinyl plank flooring & electric fireplace. There's a total of 3 bedrooms and 3 beautiful bathrooms. The Primary Bedroom has a walk-in closet and LUXURIOUS 4-piece ensuite that you'll love! **SELLER WILL FINISH BASEMENT FOR $19K** buyer may choose their flooring & paint as per samples provided by seller. It will offer a family room, large 3rd bedroom, laundry area, and a 2-piece bathroom. PRIVATE SOUTHFACING BACKYARD! Mature trees and fruit trees plus there's a hammock to relax in! Single attached garage with thermal ash siding and new hardy board exterior. Close to schools, parks, shopping and so much more! Visit REALTOR® website for additional information.
For sale
C$499,707
33 Hazel St, Sherwood Park, AB T8H 1H7
3beds
1,031sqft
Single Family Residence
Built in 1961
-- sqft lot
$-- Zestimate®
C$485/sqft
C$-- HOA
What's special
Extensively renovatedBeautiful and modernIncredible backyardQuality finishings throughoutGorgeous kitchenVaulted ceilingsVinyl plank flooring
- 27 days |
- 117 |
- 13 |
Zillow last checked:
Listing updated:
Listed by:
Sonia Tarabay,
RE/MAX Elite
Source: RAE,MLS®#: E4501452
Facts & features
Interior
Bedrooms & bathrooms
- Bedrooms: 3
- Bathrooms: 3
- Full bathrooms: 2
- 1/2 bathrooms: 1
Primary bedroom
- Level: Main
Family room
- Level: Basement
Heating
- Forced Air-1, Natural Gas
Appliances
- Included: Dishwasher-Built-In, Dryer, Exhaust Fan, Microwave, Refrigerator, Gas Stove, Washer, See Remarks
Features
- Flooring: Vinyl Plank
- Windows: Window Coverings
- Basement: Full, Finished
Interior area
- Total structure area: 1,031
- Total interior livable area: 1,031 sqft
Video & virtual tour
Property
Parking
- Total spaces: 1
- Parking features: Single Garage Attached, Garage Control, Garage Opener
- Attached garage spaces: 1
Features
- Levels: 2
- Exterior features: Landscaped, Playground Nearby, Private Setting
- Fencing: Fenced
Lot
- Features: Landscaped, Playground Nearby, Private, Near Public Transit, Schools, Shopping Nearby, Public Transportation
Construction
Type & style
- Home type: SingleFamily
- Architectural style: Bungalow
- Property subtype: Single Family Residence
Materials
- Foundation: Concrete Perimeter
- Roof: Asphalt
Condition
- Year built: 1961
Community & HOA
Community
- Features: See Remarks
Location
- Region: Sherwood Park
Financial & listing details
- Price per square foot: C$485/sqft
- Date on market: 7/30/2026
- Ownership: Private
Price history
Price history is unavailable.
Public tax history
Tax history is unavailable.
Climate risks
Neighborhood: T8H
Nearby schools
GreatSchools rating
No schools nearby
We couldn't find any schools near this home.
- C$--1 bd1 ba900 sqft12 Privet Ct #1A, Strathcona County, AB T8A1H5Off Market
- C$--2 bd1 ba-- sqft12 Crane Rd #1A, Strathcona County, AB T8A0H8Off Market
- C$--2 bd1 ba975 sqft12 Lark St #1A, Strathcona County, AB T8A0J3Off Market
- C$--3 bd2 ba1k sqft12 Lark St, Strathcona County, AB T8A0J3Off Market
- C$--2 bd1 ba850 sqft44 Crane Rd #BASEMENT, Strathcona County, AB T8A0H8Off Market
- C$400,0005 bd2 ba1.1k sqft40 Curlew Cres, Strathcona County, AB T8A0H4For Sale
- C$--3 bd2 ba1.1k sqft80 Oak St #2131, Strathcona County, AB T8A0W1Off Market
- C$2,7994 bd3 ba2.4k sqft14 Maywood Rd, Strathcona County, AB T8A0K1For Rent
Similar homes
- C$485,0003 bd3 ba1.2k sqft23 Gillingham Cres, Strathcona County, AB T8A 2X5For Sale
 MLS ID #E4504123, Harjite K Dhaliwal, Exp Realty. RAE
 - C$539,9004 bd2 ba1.1k sqft18 Dalton Close, Strathcona County, AB T8H 1T5For Sale
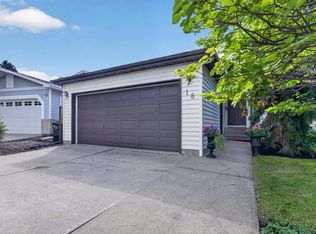 MLS ID #E4503905, Elan D Burns, Royal LePage Prestige Realty. RAE
 - C$492,9003 bd3 ba1.1k sqft9503 54th St NW, Edmonton, AB T6B 1H4For Sale
 MLS ID #E4502347, Michael T Pelley, REMAX River City. RAE
 - C$439,9004 bd2 ba999 sqft11603 71st St NW, Edmonton, AB T5B 1W3For Sale
 MLS ID #E4505548, Sara Trenn, Century 21 Masters. RAE
 - C$479,0003 bd2 ba1k sqft6420 86th St NW, Edmonton, AB T6E 2X9For SaleMLS ID #E4503747, Patti Proctor, Real Broker. RAE
- C$514,0004 bd2 ba1k sqft7803 73rd St NW, Edmonton, AB T6B 1Z5For SaleMLS ID #E4497019, Taylor Mahl, Real Broker. RAE
- C$484,9003 bd2 ba924 sqft10935 127th St NW, Edmonton, AB T5M 0S8For SaleMLS ID #E4505030, Jacob Johnson, RE/MAX Excellence. RAE
- C$499,9003 bd2 ba985 sqft6261 112a St NW, Edmonton, AB T6H 3K4For SaleMLS ID #E4503581, Kevin H Rakowski, Century 21 Masters. RAE
- C$535,0004 bd2 ba1.2k sqft6503 88th Ave NW, Edmonton, AB T6B 0M1For SaleMLS ID #E4503925, Chris Proctor, Real Broker. RAE
- C$499,9004 bd2 ba1.2k sqft11555 136th St NW, Edmonton, AB T5M 1M4For SaleMLS ID #E4505071, Barry Twynam, Century 21 Leading. RAE
- C$615,0004 bd3 ba1.5k sqft42 Charlton Cres, Strathcona County, AB T8H 1S1For SaleMLS ID #E4501172, Erika Sanderson, MaxWell Devonshire Realty. RAE
- C$484,9004 bd3 ba1.2k sqft392 Lee Ridge Rd NW, Edmonton, AB T6K 0N7For SaleMLS ID #E4503725, Justin W Holubitsky, RE/MAX Elite. RAE
- C$475,0004 bd2 ba1.1k sqft9835 74th St, Edmonton, AB T6A 2X6For SaleMLS ID #E4494585, Amanda Annetts, The Good Real Estate Company. RAE
- C$454,9004 bd2 ba1k sqft4001 113th Ave NW, Edmonton, AB T5W 0R2For SaleMLS ID #E4501545, Joseph Guziak, The E Group Real Estate. RAE
- C$439,0003 bd2 ba1.1k sqft14115 70th St NW, Edmonton, AB T5C 0L3For SaleMLS ID #E4505396, Daisy H Aw, Century 21 Masters. RAE
- C$450,0004 bd3 ba1.1k sqft4211 47th Ave, Beaumont, AB T4X 1H1For SaleMLS ID #E4505337, Aman K Rana, Exp Realty. RAE
- C$535,0005 bd2 ba1k sqft6011 93a Ave NW, Edmonton, AB T6B 0X1For SaleMLS ID #E4501048, Hannah Mowat, MaxWell Progressive. RAE
- C$479,9004 bd2 ba1k sqft9747 66th Ave NW, Edmonton, AB T6E 0M4For SaleMLS ID #E4501092, Dave O Schroder, MaxWell Polaris. RAE
- C$569,9004 bd3 ba1.2k sqft8603 73rd St NW, Edmonton, AB T6B 1Z9For SaleMLS ID #E4497329, Chris Proctor, Real Broker. RAE
- C$589,9005 bd3 ba1.3k sqft27 Highcliff Rd, Strathcona County, AB T8A 5E4For SaleMLS ID #E4502690, Elan D Burns, Royal LePage Prestige Realty. RAE
