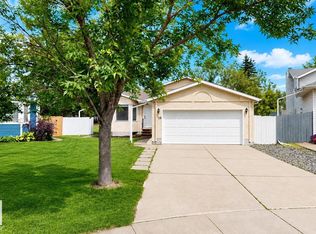
Immaculate home in cul-de-sac has been lovingly maintained by the same owners for over 20 years. Built in 1996, this1340sf bi-level in desirable Davidson Creek offers fantastic bones and major mechanical updates! The main floor features a bright living area, dining space, breakfast nook, and original solid oak kitchen cabinetry. Three bedrooms complete the main level, including a primary suite with a walk-in closet and private ensuite, plus a full shared bath. The fully finished basement boasts a cozy gas fireplace in the large rec room, a 4th bedroom, full bath, and laundry room. Key updates include freshly painted, updated flooring, furnace & central AC (5 yrs), HWT (6 yrs), and shingles (10 yrs). In the pie shaped yard enjoy privacy with mature trees with two large decks, a firepit pad, full fencing, and a shed, & gazebo. Out front is an oversized insulated double garage. Minutes from parks, trails, top schools, and local amenities in a premier Sherwood Park neighborhood!
For sale
C$540,000
33 Dorian Way, Strathcona County, AB T8H 1Y2
4beds
1,341sqft
Single Family Residence
Built in 1996
-- sqft lot
$-- Zestimate®
C$403/sqft
C$-- HOA
What's special
Immaculate homeDining spaceBreakfast nookFully finished basementFreshly paintedUpdated flooringFurnace and central ac
- 9 days
- 18
- 2
Zillow last checked:
Listing updated:
Listed by:
Jazmin K Laframboise,
Exp Realty,
David Lam,
Exp Realty
Source: RAE,MLS®#: E4507349
Facts & features
Interior
Bedrooms & bathrooms
- Bedrooms: 4
- Bathrooms: 3
- Full bathrooms: 3
Primary bedroom
- Level: Main
Heating
- Forced Air-1, Natural Gas
Cooling
- Fan-Ceiling
Appliances
- Included: Dishwasher-Built-In, Dryer, Freezer, Exhaust Fan, Microwave, Refrigerator, Electric Stove, Washer, See Remarks
Features
- Flooring: Carpet, Laminate Flooring, Linoleum
- Windows: Curtains and Blinds
- Basement: Full, Finished
- Fireplace features: Gas
Interior area
- Total structure area: 1,341
- Total interior livable area: 1,341 sqft
Video & virtual tour
Property
Parking
- Total spaces: 4
- Parking features: Double Garage Attached, Insulated, Oversized
- Attached garage spaces: 2
Features
- Levels: Bi-Level,3
- Patio & porch: Deck
- Exterior features: Landscaped, Playground Nearby
- Fencing: Fenced
Lot
- Features: Cul-De-Sac, Landscaped, Playground Nearby, Near Public Transit, Schools, Shopping Nearby, Wooded, Public Transportation, Treed Lot
Details
- Additional structures: Gazebo, Storage Shed
- Other equipment: TV Wall Mount
Construction
Type & style
- Home type: SingleFamily
- Property subtype: Single Family Residence
Materials
- Foundation: Concrete Perimeter
- Roof: Asphalt
Condition
- Year built: 1996
Community & HOA
Community
- Features: Deck, Gazebo
Location
- Region: Strathcona County
Financial & listing details
- Price per square foot: C$403/sqft
- Date on market: 9/6/2026
- Ownership: Private
Price history
Price history is unavailable.
Public tax history
Tax history is unavailable.
Climate risks
Neighborhood: T8H
Nearby schools
GreatSchools rating
No schools nearby
We couldn't find any schools near this home.
- C$357,9003 bd3 ba1.4k sqft21 Summerwood Dr #229, Strathcona County, AB T8H0C5For Sale

- C$2,3003 bd3 ba-- sqft21 Summerwood Dr #114, Strathcona County, AB T8H0C5For Rent

- C$--4 bd3 ba1k sqft30 Davy Cres, Strathcona County, AB T8H1P3Off Market
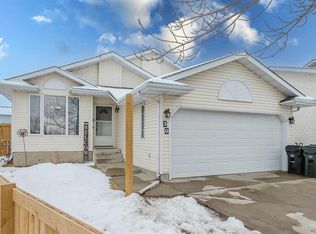
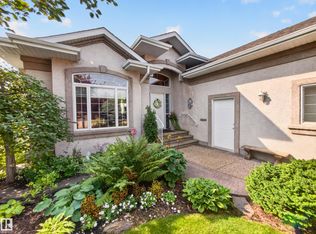
- C$1,195,0004 bd3 ba1.8k sqft40 Meadowview Point E, Strathcona County, AB T8H2E8For Sale
Similar homes
- C$499,9004 bd3 ba1.1k sqft10 Deacon Ln, Strathcona County, AB T8H 1M9For Sale
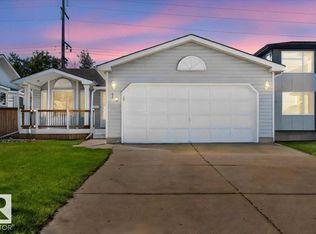 MLS ID #E4507593, NON Member, REALTORS? Association of Edmonton. RAE
 - C$499,9004 bd3 ba1.1k sqft10 E Deacon Ln, Strathcona County, AB T8H 1M9For Sale
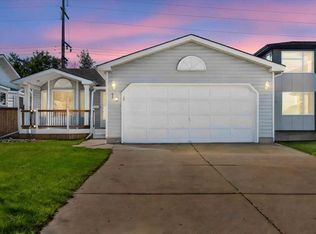 MLS ID #A2342947, Vern Pederson, Associate, Royal Lepage Network Realty Corp.. courtesy of Pillar9 System
 - C$537,5004 bd2 ba1.1k sqft19 Darlington Bay, Strathcona County, AB T8H 1P4For Sale
 MLS ID #E4503947, Tatum Fitton, ComFree. RAE
 - C$539,9804 bd4 ba1.5k sqft19 Christina Way, Strathcona County, AB T8H 2G7For Sale
 MLS ID #E4506063, Wally Karout, Royal Lepage Arteam Realty. RAE
