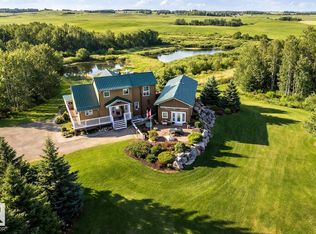
Nearly 3.5 private, treed acres in sought-after Panorama Estates — the quiet you have been craving, just minutes from Beaumont. A paved, gated drive winds through mature trees to a warm 5-level split with loads of room, four bedrooms, two full baths and a half, a primary suite beautifully reimagined in 2020 with a private deck for a glass of wine after the kids go to bed. At the heart of it all is a kitchen built for entertaining, anchored by a massive island where guests gather and conversation lingers. Outside, a fire pit waits under wide Alberta skies; inside, central air, triple-pane windows and a heated double attached garage. Big-ticket items are handled: rubber tile roof with Eurosheild warranty, upgraded furnace, newer well pump, replaced septic mound, reverse osmosis and water softener. Room for kids, dogs and toys, with schools, shopping and Edmonton an easy drive away. The low maintenance landscaping rounds this stunning home off. Your perfect fit for the next adventure in life.
For sale
C$825,000
22549 Township Road 510 #100, Leduc County, AB T0B 3M1
4beds
2,256sqft
Single Family Residence
Built in 1983
3.46 Acres Lot
$-- Zestimate®
C$366/sqft
C$-- HOA
What's special
- 5 days |
- 32 |
- 4 |
Zillow last checked:
Listing updated:
Listed by:
James Mramor,
Real Broker
Source: RAE,MLS®#: E4500952
Facts & features
Interior
Bedrooms & bathrooms
- Bedrooms: 4
- Bathrooms: 3
- Full bathrooms: 2
- 1/2 bathrooms: 1
Primary bedroom
- Level: Above Grade
Heating
- Forced Air-1, Natural Gas
Cooling
- Air Conditioner
Appliances
- Included: Dishwasher-Built-In, Dryer, Refrigerator, Stove-Electric, Washer
Features
- Flooring: Carpet, Laminate Flooring
- Windows: Window Coverings
- Basement: Full, Partially Finished
- Fireplace features: Gas, Brick Facing
Interior area
- Total structure area: 2,256
- Total interior livable area: 2,256 sqft
Property
Parking
- Total spaces: 2
- Parking features: Double Garage Attached, Garage Control, Garage Opener
- Attached garage spaces: 2
Features
- Levels: 5 Level Split,4
- Patio & porch: Deck
- Exterior features: Private Setting, Fire Pit
- Spa features: Hot Tub
Lot
- Size: 3.46 Acres
- Features: Private Setting
Details
- Additional structures: Storage Shed
Construction
Type & style
- Home type: SingleFamily
- Property subtype: Single Family Residence
Materials
- Brick, Vinyl Siding
- Foundation: Concrete Perimeter
Condition
- Year built: 1983
Utilities & green energy
- Water: Drilled Well
Community & HOA
Location
- Region: Leduc County
Financial & listing details
- Price per square foot: C$366/sqft
- Date on market: 7/28/2026
- Ownership: Private
- Road surface type: Paved Lane
James Mramor
James Mramor
By pressing Contact Agent, you agree that the real estate professional identified above may call/text you about your search, which may involve use of automated means and pre-recorded/artificial voices. You don't need to consent as a condition of buying any property, goods, or services. Message/data rates may apply. You also agree to our Terms of Use. Zillow does not endorse any real estate professionals. We may share information about your recent and future site activity with your agent to help them understand what you're looking for in a home.
Price history
Price history is unavailable.
Public tax history
Tax history is unavailable.
Climate risks
Neighborhood: T0B
Nearby schools
GreatSchools rating
No schools nearby
We couldn't find any schools near this home.
- C$1,199,9004 bd4 ba2.3k sqft23007 Township Road 505a, Leduc County, AB T0B3M1For Sale

- C$1,449,9003 bd3 ba1.9k sqft51025 Range Rd #222-26, Strathcona County, AB T8C1J5For Sale

- C$1,199,7023 bd4 ba3.3k sqft22250 Township Rd #512, Strathcona County, AB T8C1H2For Sale

- C$774,9003 bd3 ba2.5k sqft110 Range Road 232 #50434, Leduc County, AB T4X0Z8For Sale

- C$1,150,0004 bd5 ba1.8k sqft50434 Range Road 232 #120, Leduc County, AB T4X0Z8For Sale
- C$3,800,000-- bd-- ba-- sqft23327 Township Road 510, Leduc County, AB T4X0S8For Sale
- C$1,699,9995 bd3 ba1.9k sqft50450 Range Road 222 #190, Leduc County, AB T0B3M4For Sale
- C$1,199,0003 bd2 ba1.4k sqft51313 Range Rd #231-122, Strathcona County, AB T8B1K7For Sale
Similar homes
- C$799,9003 bd2 ba1.1k sqftB 23021 Township Rd #502, Rural Leduc County, AB T0B 3M1For Sale
 MLS ID #E4488698, Dan Royer, Exp Realty. RAE
 - C$774,9003 bd3 ba2.5k sqft110 Range Road 232 #50434, Leduc County, AB T4X 0Z8For SaleMLS ID #E4494826, Jessee J Malica-Hare, Home-Time Realty. RAE
- C$1,199,9004 bd4 ba2.3k sqft23007 Township Road 505a, Leduc County, AB T0B 3M1For SaleMLS ID #E4491994, Justin Stobbe, Royal LePage Prestige Realty. RAE
- C$1,150,0004 bd5 ba1.8k sqft50434 Range Road 232 #120, Leduc County, AB T4X 0Z8For Sale
 MLS ID #E4501202, Kody Krueger-Thompson, CIR Realty. RAE
 - C$1,177,0005 bd4 ba1.8k sqft23549 Township Road 510 #115, Leduc County, AB T4X 0T1For SaleMLS ID #E4499132, Taylor Nodeland, Royal LePage Prestige Realty. RAE
- C$1,199,0003 bd2 ba1.4k sqft51313 Range Rd #231-122, Strathcona County, AB T8B 1K7For SaleMLS ID #E4500832, Isac Augustine, Sterling Real Estate. RAE
- C$825,0004 bd3 ba1.9k sqft4206 Triomphe Point E, Beaumont, AB T4X 0C4For SaleMLS ID #E4498584, Zane Beddow, Exp Realty. RAE
- C$1,149,0005 bd2 ba2k sqft50470 Range Road 234 #170, Leduc County, AB T4X 0L7For SaleMLS ID #E4484445, Mona C LaHaie, RE/MAX Elite. RAE
- C$938,8005 bd5 ba3.2k sqft4403 Triomphe Gate, Beaumont, AB T4X 0C3For SaleMLS ID #E4501251, Mani Bagga, Royal Lepage Magna. RAE
- C$1,175,0004 bd3 ba1.6k sqft23133 Township Road 502, Leduc County, AB T4X 0R2For SaleMLS ID #E4486996, Sweg S Deol, Century 21 All Stars Realty Ltd. RAE
- C$650,0005 bd4 ba2.1k sqft7 Country Club Dr, Beaumont, AB T4X 1N3For SaleMLS ID #E4500875, Brent MacIntosh, REMAX River City. RAE
- C$1,050,0002 bd3 ba1.2k sqft23127 Township Road 502, Leduc County, AB T4X 0R2For SaleMLS ID #E4484135, Sweg S Deol, Century 21 All Stars Realty Ltd. RAE
- C$659,9994 bd3 ba2.3k sqft3924 41st Ave, Beaumont, AB T4X 1P4For SaleMLS ID #E4501231, Deep Nirwan, LPT Realty. RAE
- C$769,0003 bd3 ba2.2k sqft3803 48th Ave, Beaumont, AB T4X 1Y8For SaleMLS ID #E4496957, Jodi Netelenbos, Century 21 Masters. RAE
- C$1,199,7023 bd4 ba3.3k sqft22250 Township Rd #512, Strathcona County, AB T8C 1H2For SaleMLS ID #E4489634, Scott J Macmillan, RE/MAX Elite. RAE
- C$834,9006 bd6 ba2.9k sqft3909 49th Ave, Beaumont, AB T4X 1Y7For SaleMLS ID #E4489079, Deepak Arora, Liv Real Estate. RAE
- C$839,0006 bd5 ba2.8k sqft92 Lakeland Cres, Beaumont, AB T4X 0B5For SaleMLS ID #E4494046, Jaspreet Bhatia, Exp Realty. RAE
- C$779,9004 bd4 ba1.5k sqft18 Lakevista Point E, Beaumont, AB T4X 0J2For SaleMLS ID #E4496209, Brent Anderson, Century 21 Masters. RAE
- C$840,0006 bd4 ba2.4k sqft3926 41st Ave, Beaumont, AB T4X 3B6For SaleMLS ID #E4500393, Ashokkumar Mani, Logic Realty. RAE
- C$849,9004 bd4 ba2.9k sqft4012 40th St, Beaumont, AB T4X 2A8For SaleMLS ID #E4500819, Yad Dhillon, Nationwide Realty Corp. RAE
