If you're looking for an outstanding quality built home with everything you dreamed of in a country setting then this exciting property is a must see. No expense or attention to detail was spared in the design and construction of this home and the transformation of the yard. The amazing quality and functionality jumps out at you from the moment you enter. The open living and entertaining area is expansive and doesn't stop there as it leads you to a deck overlooking the perfectly designed outdoor pool & fire pit area. The fully finished walkout basement provides access to the private oasis in the back yard. A few of the numerous features that set this home apart are the massive attached garage with 8 and 10 ft doors, radiant heat and floor drains, a huge main floor laundry, central vac system, a walk through pantry, a chef's dream kitchen, two furnaces, central air conditioning, a 150 amp electrical service, remote controlled gas firepits, a paved driveway and outstanding landscaping front and back.
For sale
C$1,699,999
50450 Range Road 222 #190, Leduc County, AB T0B 3M4
5beds
1,911sqft
Single Family Residence
Built in 2020
3.33 Acres Lot
$-- Zestimate®
C$890/sqft
C$-- HOA
What's special
Fully finished walkout basementHuge main floor laundryCentral vac systemWalk through pantryTwo furnacesCentral air conditioningRemote controlled gas firepits
- 33 days |
- 27 |
- 0 |
Zillow last checked:
Listing updated:
Listed by:
Stan Gallant,
Royal LePage Noralta Real Estate,
Stanley R Gallant,
Royal LePage Noralta Real Estate
Source: RAE,MLS®#: E4494836
Facts & features
Interior
Bedrooms & bathrooms
- Bedrooms: 5
- Bathrooms: 3
- Full bathrooms: 3
Primary bedroom
- Level: Main
Heating
- Forced Air-2, Natural Gas
Cooling
- Air Conditioner, Air Conditioning-Central
Appliances
- Included: Dishwasher-Built-In, Dryer, Hood Fan, Oven-Built-In, Oven-Microwave, Refrigerator, Stove-Countertop Electric, Washer
Features
- Bar, Closet Organizers, Vacuum System Attachments, Vacuum Systems
- Flooring: Carpet, Ceramic Tile, Vinyl Plank
- Windows: Vinyl Windows, Window Coverings
- Basement: Full, Finished, Walkout Basement
- Fireplace features: Electric, Wall Mount
Interior area
- Total structure area: 1,911
- Total interior livable area: 1,911 sqft
Video & virtual tour
Property
Parking
- Total spaces: 10
- Parking features: Front Drive Access, Parking Pad Cement/Paved, RV Parking, Triple Garage Attached, Parking-Extra, R.V. Storage, Garage Control, Garage Opener
- Attached garage spaces: 3
- Has uncovered spaces: Yes
Features
- Levels: 2
- Patio & porch: Deck, Patio
- Exterior features: Low Maintenance Landscape, Fire Pit
- Pool features: Pool-Outdoor
- Fencing: Fenced
Lot
- Size: 3.33 Acres
- Dimensions: 13,476 square meters
- Features: Low Maintenance Landscape, Rolling Land, Treed Lot
- Topography: Rolling
Construction
Type & style
- Home type: SingleFamily
- Architectural style: Bungalow
- Property subtype: Single Family Residence
Materials
- Stone, Stucco
- Foundation: Concrete Perimeter
Condition
- Year built: 2020
Utilities & green energy
- Sewer: Holding Tank
- Water: Cistern
Community & HOA
Location
- Region: Leduc County
Financial & listing details
- Price per square foot: C$890/sqft
- Date on market: 6/20/2026
- Ownership: Private
- Road surface type: Paved
Stan Gallant
Stan Gallant
By pressing Contact Agent, you agree that the real estate professional identified above may call/text you about your search, which may involve use of automated means and pre-recorded/artificial voices. You don't need to consent as a condition of buying any property, goods, or services. Message/data rates may apply. You also agree to our Terms of Use. Zillow does not endorse any real estate professionals. We may share information about your recent and future site activity with your agent to help them understand what you're looking for in a home.
Price history
Price history is unavailable.
Public tax history
Tax history is unavailable.
Climate risks
Neighborhood: T0B
Nearby schools
GreatSchools rating
No schools nearby
We couldn't find any schools near this home.
- C$779,0005 bd2 ba1.4k sqft22111 Township Road 510 #90, Leduc County, AB T0B3M1For Sale

- C$1,650,0003 bd4 ba1.7k sqft22111 Township Rd #510-155, Leduc County, AB T0B3M2For Sale
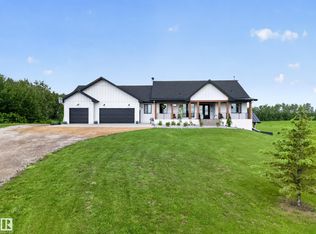
- C$1,449,9003 bd3 ba1.9k sqft51025 Range Rd #222-26, Strathcona County, AB T8C1J5For Sale

- C$1,099,7024 bd3 ba2k sqft22250 Township Rd #512, Strathcona County, AB T8C1H2For Sale
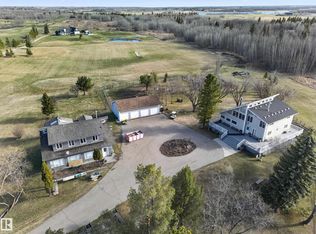
- C$1,199,9004 bd4 ba2.3k sqft23007 Township Road 505a, Leduc County, AB T0B3M1For Sale
- C$155,0004,791.6 Square Feet22106 S Cooking Lake Rd #182, Strathcona County, AB T8E1G9Lot/Land
- C$534,9003 bd3 ba1.4k sqft22106 S Cooking Lake Rd #234, Strathcona County, AB T8E1J1For Sale
- C$474,900-- bd-- ba-- sqftTownship 502 Rrd 230 225 Rural, Leduc County, AB T0B3M1For Sale
Similar homes
- C$1,650,0003 bd4 ba1.7k sqft22111 Township Rd #510-155, Leduc County, AB T0B 3M2For SaleMLS ID #E4494660, Sonia Tarabay, RE/MAX Elite. RAE
- C$1,750,0004 bd2 ba1.6k sqftA & B 4858 Ctr, Saint New Sarepta, AB T0B 3M0For Sale
 MLS ID #E4486695, Sweg S Deol, Century 21 All Stars Realty Ltd. RAE
 - C$1,199,9004 bd4 ba2.3k sqft23007 Township Road 505a, Leduc County, AB T0B 3M1For Sale
 MLS ID #E4491994, Justin Stobbe, Royal LePage Prestige Realty. RAE
 - C$1,799,0004 bd2 ba2.2k sqft51111 Range Road 233, Strathcona County, AB T8B 1K6For Sale
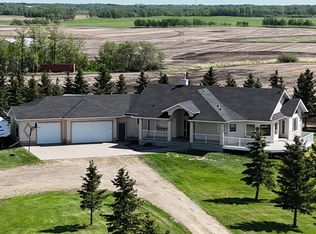 MLS ID #E4499745, James R Statt, MaxWell Devonshire Realty. RAE
 - C$1,449,9003 bd3 ba1.9k sqft51025 Range Rd #222-26, Strathcona County, AB T8C 1J5For SaleMLS ID #E4494473, Katie Harrison, Real Broker. RAE
- C$1,749,7024 bd4 ba2k sqft52367 Range Rd #223-87, Strathcona County, AB T8C 1A8For SaleMLS ID #E4493527, Holly Kowalchuk, RE/MAX Elite. RAE
- C$1,099,0004 bd4 ba2k sqft50512 Range Road 245 #350, Leduc County, AB T4X 0P5For SaleMLS ID #E4499914, Richard Leblanc, Royal LePage Premier Real Estate. RAE
- C$1,775,0005 bd3 ba2.2k sqft52257 Range Rd #231-49, Strathcona County, AB T8B 1A7For SaleMLS ID #E4489523, Gail A Gaudry, NOW Real Estate Group. RAE
- C$1,349,9994 bd3 ba1.5k sqft51574 Range Rd #225A, Strathcona County, AB T8C 1H5For SaleMLS ID #E4489841, Ryland Strauss, Exp Realty. RAE
- C$1,175,0004 bd3 ba1.6k sqft23133 Township Road 502, Leduc County, AB T4X 0R2For SaleMLS ID #E4486996, Sweg S Deol, Century 21 All Stars Realty Ltd. RAE
- C$1,280,0004 bd3 ba1.8k sqft349 Range Road 223 #52471, Strathcona County, AB T8A 4P7For SaleMLS ID #E4496875, Allan F Elgie, MaxWell Devonshire Realty. RAE
- C$1,099,7024 bd3 ba2k sqft22250 Township Rd #512, Strathcona County, AB T8C 1H2For SaleMLS ID #E4486605, Scott J Macmillan, RE/MAX Elite. RAE
- C$1,459,7075 bd5 ba2.3k sqft23033 Wye Rd #405, Strathcona County, AB T8B 1H9For SaleMLS ID #E4496992, Sonia Tarabay, RE/MAX Elite. RAE
- C$1,399,9995 bd4 ba2.3k sqft52258 Range Rd #231-85, Strathcona County, AB T8B 1M8For SaleMLS ID #E4491985, Nolan Yaremchuk, Royal LePage Prestige Realty. RAE
- C$1,299,0005 bd2 ba1.5k sqft3054 28th Ave SW, Edmonton, AB T6X 1A5For SaleMLS ID #E4493514, Harkewal Singh, MaxWell Polaris. RAE
- C$989,9004 bd3 ba2.4k sqft50342 Range Road 244a, Leduc County, AB T4X 0P4For SaleMLS ID #E4493814, Christopher R Mazurak, 2% Realty. RAE
- C$1,050,0002 bd3 ba1.2k sqft23127 Township Road 502, Leduc County, AB T4X 0R2For SaleMLS ID #E4484135, Sweg S Deol, Century 21 All Stars Realty Ltd. RAE
- C$2,199,9005 bd4 ba2.8k sqft51430 Range Rd #231-400, Strathcona County, AB T8B 1K9For SaleMLS ID #E4496125, Tom A Fleming, NOW Real Estate Group. RAE
- C$2,200,0005 bd3 ba1.5k sqft51380A Range Rd #205, Strathcona County, AB T8G 1G3For SaleMLS ID #E4496574, Bruce Erickson, RE/MAX Elite. RAE
- C$989,0004 bd3 ba2.5k sqft50512 Range Road 245 #390, Rural Leduc County, AB T6H 4N6For SaleMLS ID #E4491658, Daman Singh, Nationwide Realty Corp. RAE
