Nestled among beautiful Spruce trees, fragrant lilacs and stately perimeter poplars, welcome to this 2530 sq ft above grade beauty in sought after Kayda Vista! This large family home was completely renovated and significantly upgraded in 2009 with the addition of a 4th level. Main floor features an expansive living room that doubles as a games room(pool table included) as well as a beautiful country kitchen and dining area leading to the large deck with hot tub. 2nd level has 3 bdrms as well as a 4pce bath. The top level has an amazing primary suite with a simply stunning walk-in closet and massive ensuite bath, bonus room & laundry. The lower level family room has tons of cabinetry for storage and 3 pce bath. Outside features a 3 stall heated barn and tack room, horse shelter(chicken coop) and fully fenced. The 24x36 powered shop and the triple heated attached 26x36 garage are a must for anyone with toys. Completing this DREAM PROPERTY is a concrete circular driveway, city water and 3yr old septic tank!
For sale
C$989,900
50342 Range Road 244a, Leduc County, AB T4X 0P4
4beds
2,497sqft
Single Family Residence
Built in 1974
3.23 Acres Lot
$-- Zestimate®
C$396/sqft
C$-- HOA
What's special
Beautiful spruce treesFragrant lilacsStately perimeter poplarsBeautiful country kitchenAmazing primary suiteSimply stunning walk-in closetMassive ensuite bath
- 26 days |
- 76 |
- 1 |
Zillow last checked:
Listing updated:
Listed by:
Christopher R Mazurak,
2% Realty
Source: RAE,MLS®#: E4493814
Facts & features
Interior
Bedrooms & bathrooms
- Bedrooms: 4
- Bathrooms: 3
- Full bathrooms: 3
Primary bedroom
- Level: Upper
Family room
- Level: Lower
Heating
- Forced Air-1, Natural Gas
Cooling
- Air Conditioner, Air Conditioning-Central
Appliances
- Included: Dishwasher-Built-In, Dryer, Oven-Microwave, Refrigerator, Stove-Electric, Washer
Features
- Ceiling 9 ft., No Smoking Home, Vaulted Ceiling
- Flooring: Carpet, Hardwood, Laminate Flooring
- Windows: Window Coverings
- Basement: Full, Finished
Interior area
- Total structure area: 2,497
- Total interior livable area: 2,497 sqft
Property
Parking
- Total spaces: 3
- Parking features: Triple Garage Attached, Garage Control, Garage Opener
- Attached garage spaces: 3
Features
- Levels: 4 Level Split,4
- Patio & porch: Deck
- Exterior features: Backs Onto Park/Trees, Fire Pit
- Spa features: Hot Tub
- Fencing: Fenced
Lot
- Size: 3.23 Acres
- Features: Backs Onto Park/Trees, Cul-De-Sac, Flat Site, Golf Nearby
Construction
Type & style
- Home type: SingleFamily
- Property subtype: Single Family Residence
Materials
- Vinyl Siding
- Foundation: Concrete Perimeter
Condition
- Year built: 1974
Utilities & green energy
- Water: Municipal, Water Line
Community & HOA
Location
- Region: Leduc County
Financial & listing details
- Price per square foot: C$396/sqft
- Date on market: 6/15/2026
- Ownership: Private
- Road surface type: Paved
Christopher R Mazurak
Christopher R Mazurak
By pressing Contact Agent, you agree that the real estate professional identified above may call/text you about your search, which may involve use of automated means and pre-recorded/artificial voices. You don't need to consent as a condition of buying any property, goods, or services. Message/data rates may apply. You also agree to our Terms of Use. Zillow does not endorse any real estate professionals. We may share information about your recent and future site activity with your agent to help them understand what you're looking for in a home.
Price history
Price history is unavailable.
Public tax history
Tax history is unavailable.
Climate risks
Neighborhood: T4X
Nearby schools
GreatSchools rating
No schools nearby
We couldn't find any schools near this home.
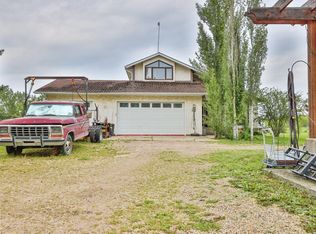
- C$724,9003 bd3 ba2.2k sqft3050 Range Road 244a #50302, Leduc County, AB T4X0P3For Sale
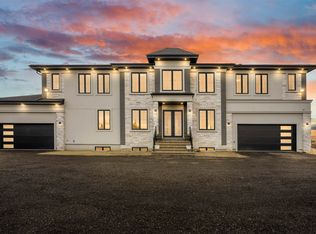
- C$2,488,8888 bd6 ba4.3k sqft50452 Range Road 245, Leduc County, AB T4X2S5For Sale
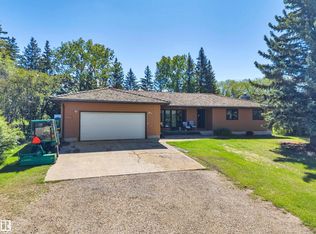
- C$960,0003 bd3 ba1.7k sqft50202 Range Road 244a #130, Leduc County, AB T4X0P3For Sale
- C$989,0004 bd3 ba2.5k sqft50512 Range Road 245 #390, Rural Leduc County, AB T6H4N6For Sale

- C$899,9996 bd6 ba2.4k sqft2565 64th Ave NE, Leduc County, AB T4X2C1For Sale
- C$799,9005 bd4 ba2.9k sqft2625 64th Ave NE, Leduc County, AB T4X2C1For Sale
- C$765,0004 bd3 ba2.7k sqft2637 64th Ave NE, Leduc County, AB T4X2C1For Sale
- C$884,5005 bd4 ba2.9k sqft2734 64th Ave NE, Leduc County, AB T4X2C1For Sale
Similar homes
- C$989,0004 bd3 ba2.5k sqft50512 Range Road 245 #390, Rural Leduc County, AB T6H 4N6For SaleMLS ID #E4491658, Daman Singh, Nationwide Realty Corp. RAE
- C$960,0003 bd3 ba1.7k sqft50202 Range Road 244a #130, Leduc County, AB T4X 0P3For SaleMLS ID #E4495365, Janelle Harder, Maxwell Heritage Realty. RAE
- C$724,9003 bd3 ba2.2k sqft3050 Range Road 244a #50302, Leduc County, AB T4X 0P3For SaleMLS ID #E4497244, Jeff J Lorenz, MaxWell Devonshire Realty. RAE
- C$999,9994 bd3 ba1.5k sqftA49375 Range Road 243, Leduc County, AB T4X 2R6For Sale
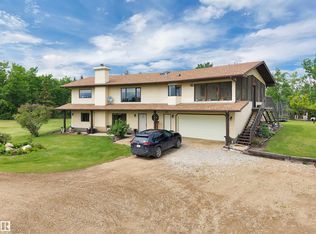 MLS ID #E4497261, Roderick T Yanish, Royal LePage Premier Real Estate. RAE
 - C$850,0005 bd2 ba1.8k sqft25507 Roadview Dr #512-A, Parkland County, AB T7Y 2V7For SaleMLS ID #E4497711, Troy Miller, Exp Realty. RAE
- C$1,099,0005 bd4 ba3.6k sqft51408 Range Rd #224, Strathcona County, AB T8C 1H5For SaleMLS ID #E4498102, Twyla D Lalonde, NOW Real Estate Group. RAE
- C$1,149,8004 bd3 ba3k sqft337 Twin Brooks Dr NW, Edmonton, AB T6J 6S5For SaleMLS ID #E4498190, Alan H Gee, RE/MAX Elite. RAE
- C$849,9004 bd4 ba2.2k sqft221 Ockenden Pl NW, Edmonton, AB T6R 1K5For SaleMLS ID #E4497790, Christopher D Greidanus, MaxWell Devonshire Realty. RAE
- C$779,0004 bd3 ba2.3k sqft14703 58th Ave NW, Edmonton, AB T6H 4T3For SaleMLS ID #E4498109, Sandeep Sran, Exp Realty. RAE
- C$849,9003 bd3 ba2.8k sqft20515 5th Ave SW, Edmonton, AB T6M 2P4For SaleMLS ID #E4494870, Harmony Lamoureux, RE/MAX Excellence. RAE
- C$1,099,0005 bd5 ba3k sqft23109 Township Rd #514-458, Strathcona County, AB T8B 1K9For SaleMLS ID #E4480373, Mangdeep Paul, MaxWell Polaris. RAE
- C$549,5004 bd3 ba1.4k sqft5609 58th St, Beaumont, AB T4X 1A9For SaleMLS ID #E4497509, Rhonda L Rattray, RE/MAX Real Estate. RAE
- C$860,0002 bd3 ba2.3k sqft27005 Township Rd #511-8, Parkland County, AB T7Y 1G8For SaleMLS ID #E4489744, Loralee Johnson, RE/MAX PREFERRED CHOICE. RAE
- C$898,0005 bd4 ba3.2k sqft703 107a St SW, Edmonton, AB T6W 1G4For SaleMLS ID #E4491532, Marcel E Tessier, RE/MAX Elite. RAE
- C$899,9006 bd4 ba2.7k sqft11304 9th Ave NW, Edmonton, AB T6J 6W4For SaleMLS ID #E4486964, Shauna S Ylagan, Lange Realty Ltd. RAE
- C$875,0004 bd3 ba1.8k sqft471 Ronning St NW, Edmonton, AB T6R 1Z2For SaleMLS ID #E4494461, Bonni R Pinder, REMAX River City. RAE
- C$799,9003 bd3 ba1.6k sqft22560 Wye Rd #404, Strathcona County, AB T8A 4T6For SaleMLS ID #E4496530, Jag Sandhu, Exp Realty. RAE
- C$1,200,0005 bd4 ba2.4k sqft52312 Range Rd #225-290, Strathcona County, AB T8C 1E1For SaleMLS ID #E4490130, Allan F Elgie, MaxWell Devonshire Realty. RAE
- C$1,075,0004 bd4 ba2.3k sqft206 Wolf Willow Cres NW, Edmonton, AB T5T 1T2For SaleMLS ID #E4487088, Marc S Wener, RE/MAX Excellence. RAE
- C$655,0003 bd4 ba2.1k sqft38 Rivard Cres, Beaumont, AB T4X 1L6For SaleMLS ID #E4496618, Brian Murphy, RE/MAX Excellence. RAE
- Alberta
- Division No. 11
- Leduc County
- T4X 0P4
- 50342 Range Road 244a
Nearby cities
Nearby zip codes
Other Leduc County Topics
