
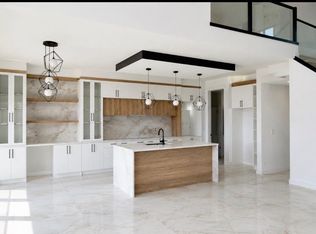
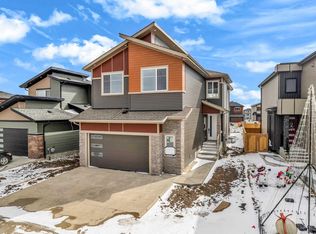
Welcome to this stunning custom-built home in Churchill Meadows, ideally situated on a premium walkout lot backing onto a serene pond. Featuring a triple attached garage, this elegant home offers an open-concept layout with soaring open-to-above ceilings, a spacious family room, chef-inspired kitchen, formal dining area, additional living room, main-floor bedroom, and a full 3-piece bathroom. Upstairs boasts a luxurious primary suite with a walk-in closet and 5-piece ensuite, three additional bedrooms, two full bathrooms, a versatile loft, and upper-level laundry. The walkout basement overlooks the pond and includes a second furnace for a future secondary suite. Complete with brand-new central A/C and a huge exposed aggregate driveway, this exceptional home offers luxury, comfort, and an unbeatable location.
For sale
C$884,500
2734 64th Ave NE, Leduc County, AB T4X 2C1
5beds
2,948sqft
Single Family Residence
Built in 2025
522 Square Feet Lot
$-- Zestimate®
C$300/sqft
C$-- HOA
What's special
Premium walkout lotTriple attached garageOpen-concept layoutSoaring open-to-above ceilingsSpacious family roomChef-inspired kitchenFormal dining area
- 1 day |
- 5 |
- 0 |
Zillow last checked:
Listing updated:
Listed by:
Prabhjot Singh,
Century 21 All Stars Realty Ltd,
Malkeet Kailey,
Century 21 All Stars Realty Ltd
Source: RAE,MLS®#: E4497767
Facts & features
Interior
Bedrooms & bathrooms
- Bedrooms: 5
- Bathrooms: 4
- Full bathrooms: 4
Primary bedroom
- Level: Upper
Family room
- Level: Main
- Area: 2420.64
- Dimensions: 49.2 x 49.2
Heating
- Forced Air-1, Natural Gas
Cooling
- Air Conditioning-Central
Appliances
- Included: Dishwasher-Built-In, Dryer, Hood Fan, Oven-Built-In, Stove-Countertop Electric, Stove-Gas, Washer, Refrigerators-Two
Features
- Flooring: Carpet, Ceramic Tile
- Windows: Window Coverings
- Basement: Full, Unfinished
- Fireplace features: Electric, Insert
Interior area
- Total structure area: 2,948
- Total interior livable area: 2,948 sqft
Video & virtual tour
Property
Parking
- Total spaces: 3
- Parking features: Triple Garage Attached, Garage Opener
- Attached garage spaces: 3
Features
- Levels: 2 Storey,2
Lot
- Size: 522 Square Feet
- Features: Airport Nearby
Construction
Type & style
- Home type: SingleFamily
- Property subtype: Single Family Residence
Materials
- Vinyl Siding
- Foundation: Concrete Perimeter
Condition
- Year built: 2025
Utilities & green energy
- Sewer: Municipal/Community
- Water: Municipal
Community & HOA
Location
- Region: Leduc County
Financial & listing details
- Price per square foot: C$300/sqft
- Date on market: 7/9/2026
- Ownership: Private
- Road surface type: Paved
Prabhjot Singh
Prabhjot Singh
By pressing Contact Agent, you agree that the real estate professional identified above may call/text you about your search, which may involve use of automated means and pre-recorded/artificial voices. You don't need to consent as a condition of buying any property, goods, or services. Message/data rates may apply. You also agree to our Terms of Use. Zillow does not endorse any real estate professionals. We may share information about your recent and future site activity with your agent to help them understand what you're looking for in a home.
Price history
Price history is unavailable.
Public tax history
Tax history is unavailable.
Climate risks
Neighborhood: T4X
Nearby schools
GreatSchools rating
No schools nearby
We couldn't find any schools near this home.





- Alberta
- Division No. 11
- Leduc County
- T4X 2C1
- 2734 64th Ave NE
Nearby cities
Nearby zip codes
Other Leduc County Topics
