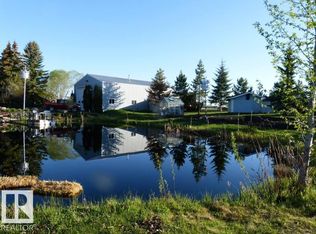
LOCATION! EXECUTIVE BUNGALOW w/TRIPLE ATTACHED GARAGE on 43 ACRES located only 1 MILE from EDMONTON CITY LIMITS! With 2700 sq ft DETACHED SHOP with 16' CEILINGS! Oversized shop doors are 16' wide x 14 high! ORIGINAL OWNER & CUSTOM BUILT QUALITY! Spacious 4 BEDROOM MAIN FLOOR complete w/ Primary ENSUITE & HUGE WALK-IN CLOSET! Open concept throughout with TONS OF NATURAL LIGHT w/ many LARGE windows. Wall to wall HARDWOOD, MAIN FLOOR LAUNDRY w/ MUDROOM, + cozy GAS FIREPLACE! The list goes on w/ large wrap around MAINTENANCE FREE DECK, nearly 1200 sq ft OVERSIZED ATTACHED GARAGE w/floor drain. Recent upgrades include 50 YEAR ROOF (2023), 42'x64' METAL CLAD SHOP w/STEEL ROOF (2013), & kitchen appliances + lighting (2024). Outside you will LOVE the MATURE LANDSCAPING, large machine storage shed, large pond for winter hockey rink, gently rolling landscape, and most of all FREEDOM + PRIVACY on the doorsteps of the City with PAVEMENT ALL THE WAY! Only 5 mins from all amenities in BEAUMONT & SOUTH EDMONTON!
For sale
C$1,799,000
51111 Range Road 233, Strathcona County, AB T8B 1K6
4beds
2,258sqft
Single Family Residence
Built in 1998
43.49 Acres Lot
$-- Zestimate®
C$797/sqft
C$-- HOA
What's special
Executive bungalowTriple attached garagePrimary ensuiteHuge walk-in closetOpen concept throughoutTons of natural lightMany large windows
- 61 days
- 23
- 0
Zillow last checked:
Listing updated:
Listed by:
James R Statt,
MaxWell Devonshire Realty
Source: RAE,MLS®#: E4499745
Facts & features
Interior
Bedrooms & bathrooms
- Bedrooms: 4
- Bathrooms: 2
- Full bathrooms: 2
Primary bedroom
- Level: Main
Heating
- Forced Air-2, Natural Gas
Cooling
- Ceiling Fan(s)
Appliances
- Included: Dishwasher-Built-In, Dryer, Microwave Hood Fan, Refrigerator, Stove-Electric, Washer, Hot Water Natural Gas
Features
- No Smoking Home
- Flooring: Hardwood
- Windows: Vinyl Windows, Window Coverings
- Basement: Full, Unfinished
- Fireplace features: Gas, Insert
Interior area
- Total structure area: 2,258
- Total interior livable area: 2,258 sqft
Video & virtual tour
Property
Parking
- Total spaces: 20
- Parking features: Triple Garage Attached, R.V. Storage, Garage Control, Garage Opener, Garage Heater
- Attached garage spaces: 3
Features
- Levels: 1
- Patio & porch: Deck, Front Porch
- Exterior features: Landscaped, Exterior Walls- 2"x6", Fire Pit
- Waterfront features: Creek, Stream/Pond
Lot
- Size: 43.49 Acres
- Features: Golf Nearby, Landscaped, Schools, Shopping Nearby, Treed Lot
Construction
Type & style
- Home type: SingleFamily
- Architectural style: Bungalow
- Property subtype: Single Family Residence
Materials
- Stucco
- Foundation: Concrete Perimeter
Condition
- Year built: 1998
Utilities & green energy
- Sewer: Open Discharge
- Water: Drilled Well
Community & HOA
Location
- Region: Strathcona County
Financial & listing details
- Price per square foot: C$797/sqft
- Date on market: 7/19/2026
- Ownership: Private
- Road surface type: Paved
Price history
Price history is unavailable.
Public tax history
Tax history is unavailable.
Climate risks
Neighborhood: T8B
Nearby schools
GreatSchools rating
No schools nearby
We couldn't find any schools near this home.
- C$2,999,9993 bd3 ba2k sqft51208 Range Rd #233, Strathcona County, AB T8B1K8For Sale
- C$3,058,20067.96 acres4510 Meridian St SW, Edmonton, AB T6X1A8Lot/Land
- C$1,099,8004 bd6 ba3k sqft7245 2nd St SW, Edmonton, AB T6X2P8For Sale

- C$3,800,000-- bd-- ba-- sqft23327 Township Road 510, Leduc County, AB T4X0S8For Sale
Similar homes
- C$1,699,0005 bd3 ba2.2k sqft52257 Range Rd #231-49, Strathcona County, AB T8B 1A7For Sale
 MLS ID #E4489523, Gail A Gaudry, NOW Real Estate Group. RAE
 - C$2,199,9005 bd4 ba2.8k sqft51430 Range Rd #231-400, Strathcona County, AB T8B 1K9For Sale
 MLS ID #E4496125, Tom A Fleming, NOW Real Estate Group. RAE
 - C$1,695,0004 bd5 ba3.3k sqft23333 Wye Rd #80, Strathcona County, AB T8B 1L3For Sale
 MLS ID #E4501624, Doug Best, Royal LePage Prestige Realty. RAE
 - C$1,499,9994 bd3 ba1.3k sqft2340 28th Ave SW, Edmonton, AB T6X 1A5For Sale
 MLS ID #E4501211, Rainy Noyes, Royal Lepage Arteam Realty. RAE
