AMAZING ACREAGE PROPERTY | FULLY FENCED 40 ACRES | 10 MIN TO SHERWOOD PARK Welcome to a one-of-a-kind property where pride of ownership truly shines! This immaculate split-level home features over 2,700 sq. ft. of total living space, incredible outbuildings, and peaceful walking trails. Key Features & Upgrades: Outbuildings galore: A huge ~40'x60' shop, a classic barn, and 2 oversized detached double garages. Outdoor oasis: Enjoy summer evenings on the large, covered deck complete with an outdoor fireplace and scenic views. Move-in ready main level: Spacious kitchen with endless cabinetry and newer appliances, warm hardwood floors, and 3 bedrooms—including a deluxe 4-piece bath with a jacuzzi tub. Lower level retreat: A cozy family room, an additional bedroom, a full bathroom with a private sauna, and a beautifully finished basement showcasing detailed woodwork. Extensive updates: Newer exterior, roof, and windows. Nothing left to do but move in and enjoy! surrounded by nature—come experience it all !
For sale
C$1,524,702
22048 Township Rd #522, Strathcona County, AB T8E 1G2
4beds
1,625sqft
Single Family Residence
Built in 1969
40 Acres Lot
$-- Zestimate®
C$938/sqft
C$-- HOA
What's special
Immaculate split-level homeClassic barnLarge covered deckOutdoor fireplaceScenic viewsNewer appliancesWarm hardwood floors
- 3 days
- 23
- 0
Zillow last checked:
Listing updated:
Listed by:
Paul Singh,
MaxWell Polaris
Source: RAE,MLS®#: E4509940
Facts & features
Interior
Bedrooms & bathrooms
- Bedrooms: 4
- Bathrooms: 2
- Full bathrooms: 2
Primary bedroom
- Level: Upper
Family room
- Level: Lower
Heating
- Forced Air-1, Natural Gas
Appliances
- Included: Dishwasher-Built-In, Dryer, Microwave Hood Fan, Refrigerator, Stove-Electric, Washer
Features
- Sauna; Swirlpool; Steam
- Flooring: Carpet, Hardwood, Linoleum
- Basement: Full, Finished, Walkout Basement
- Fireplace features: Gas, Stone Facing
Interior area
- Total structure area: 1,625
- Total interior livable area: 1,625 sqft
Property
Parking
- Total spaces: 2
- Parking features: Double Garage Detached, Over Sized, Garage Control, Garage Opener
- Garage spaces: 2
Features
- Levels: 4 Level Split,4
- Patio & porch: Deck, Patio
- Exterior features: Landscaped, Private Setting, Fire Pit
Lot
- Size: 40 Acres
- Features: Landscaped, Private Setting
Construction
Type & style
- Home type: SingleFamily
- Property subtype: Single Family Residence
Materials
- Stone, Vinyl Siding
- Foundation: Concrete Perimeter
Condition
- Year built: 1969
Utilities & green energy
- Water: Drilled Well
Community & HOA
Location
- Region: Strathcona County
Financial & listing details
- Price per square foot: C$938/sqft
- Date on market: 9/23/2026
- Ownership: Private
Price history
Price history is unavailable.
Public tax history
Tax history is unavailable.
Climate risks
Neighborhood: T8E
Nearby schools
GreatSchools rating
No schools nearby
We couldn't find any schools near this home.
- C$535,0003 bd2 ba1.6k sqft52059 E Range Road 220 #22, Strathcona County, AB T8E1B9For Sale

- C$1,585,0003 bd3 ba1.4k sqft21557 Wye Rd, Strathcona County, AB T8E2J2For Sale
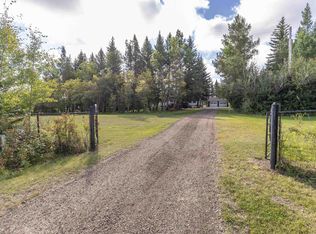
- C$699,0004 bd2 ba1.9k sqft21508 Wye Rd, Strathcona County, AB T8E2J2For Sale

- C$619,9003 bd3 ba2.1k sqft202 Stetson Loop, Ardrossan, AB T8E2E4For Sale

Similar homes
- C$1,600,0007 bd3 ba1k sqft53273 Range Rd #215, Strathcona County, AB T8E 2B4For Sale
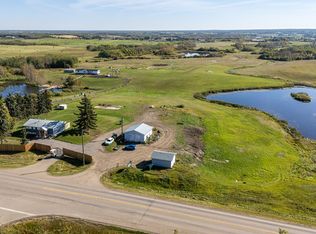 MLS ID #E4509225, David C St. Jean, Exp Realty. RAE
 - C$1,299,9994 bd3 ba1.5k sqft51574 Range Rd #225A, Strathcona County, AB T8C 1H5For Sale
 MLS ID #E4489841, Ryland Strauss, Exp Realty. RAE
 - C$1,499,9994 bd3 ba1.3k sqft2340 28th Ave SW, Edmonton, AB T6X 1A5For Sale
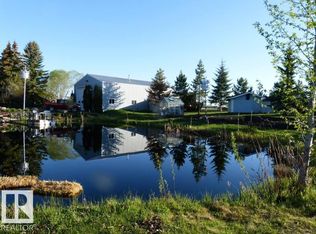 MLS ID #E4501211, Rainy Noyes, Royal Lepage Arteam Realty. RAE
 - C$879,0004 bd2 ba1.8k sqft22112 Township Rd #531-253, Strathcona County, AB T8E 2E4For Sale
 MLS ID #E4493959, Austin Hoetmer, RE/MAX Edge Realty. RAE
