Welcome to The Kendrick, a brand new custom bungalow by award-winning Launch Homes on an estate lot in Ardrossan’s newest stage. With 3090 sq ft of finished living space, this home has 4 bedrms, 2.5 baths, a den & an oversized heated triple garage. The main floor features 10 ft ceilings & a vaulted great room w/ a custom stone gas FP. The kitchen includes a large quartz island w/ a flush eating bar, gas range & walk-through butler’s pantry. The dining area opens to a partially covered composite deck. The vaulted primary suite has a WI closet & a 5pc ensuite w/ a freestanding soaker tub, dual sinks, curbless tiled shower & heated tile floors. A den w/ French doors, laundry room, mudroom w/ custom built-ins & powder room complete the main floor. Downstairs, you’ll find 3 more bedrms, a full bath w/ dual sinks, a large rec room, dedicated gym & storage. Enjoy central A/C just 10 minutes from Sherwood Park. Anticipated possession mid March. Interior photos are from similar model.
For sale
C$1,289,998
142 Baker St, Strathcona County, AB T8E 0B6
4beds
1,705sqft
Single Family Residence
Built in 2026
-- sqft lot
$-- Zestimate®
C$756/sqft
C$-- HOA
What's special
Estate lotOversized heated triple garageVaulted great roomGas rangeVaulted primary suiteDual sinksCurbless tiled shower
- 3 days
- 32
- 0
Zillow last checked:
Listing updated:
Listed by:
Brad Smith,
Royal LePage Prestige Realty,
Marissa MacIntyre,
Royal LePage Prestige Realty
Source: RAE,MLS®#: E4515913
Facts & features
Interior
Bedrooms & bathrooms
- Bedrooms: 4
- Bathrooms: 3
- Full bathrooms: 2
- 1/2 bathrooms: 1
Primary bedroom
- Level: Main
Heating
- Forced Air-1, Natural Gas
Appliances
- Included: Dishwasher-Built-In, Dryer, Refrigerator, Electric Stove, Washer
Features
- Flooring: Ceramic Tile, Vinyl Plank
- Basement: Full, Finished
Interior area
- Total structure area: 1,705
- Total interior livable area: 1,705 sqft
Property
Parking
- Total spaces: 3
- Parking features: Oversized, Triple Garage Attached, Garage Control, Garage Opener
- Attached garage spaces: 3
Features
- Levels: 2
- Exterior features: Playground Nearby
Lot
- Features: Playground Nearby, Schools, Shopping Nearby, See Remarks
Construction
Type & style
- Home type: SingleFamily
- Architectural style: Bungalow
- Property subtype: Single Family Residence
Materials
- Foundation: Concrete Perimeter
- Roof: Asphalt
Condition
- Year built: 2026
Community & HOA
Community
- Features: See Remarks
Location
- Region: Strathcona County
Financial & listing details
- Price per square foot: C$756/sqft
- Date on market: 11/9/2026
- Ownership: Private
Price history
Price history is unavailable.
Public tax history
Tax history is unavailable.
Climate risks
Neighborhood: T8E
Nearby schools
GreatSchools rating
No schools nearby
We couldn't find any schools near this home.
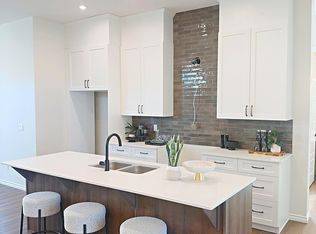


Similar homes
- C$859,9004 bd2 ba1.8k sqft22112 Township Rd #531-253, Strathcona County, AB T8E 2E4For Sale
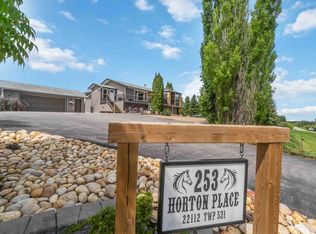 MLS ID #E4493959, Austin Hoetmer, RE/MAX Edge Realty. RAE
- C$1,299,9994 bd3 ba1.5k sqft51574 Range Rd #225A, Strathcona County, AB T8C 1H5For Sale
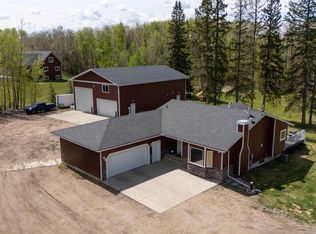 MLS ID #E4489841, Ryland Strauss, Exp Realty. RAE
- C$1,524,7024 bd2 ba1.6k sqft22048 Township Rd #522, Strathcona County, AB T8E 1G2For Sale
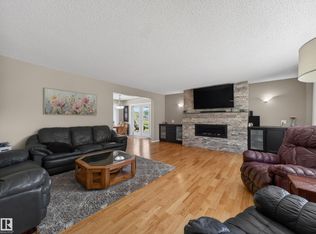 MLS ID #E4509940, Paul Singh, MaxWell Polaris. RAE
- C$649,7024 bd3 ba2.1k sqft29 Coppice Hill Way, Strathcona County, AB T8E 0A9For Sale
 MLS ID #E4506317, Jay R Macmillan, RE/MAX Elite. RAE
