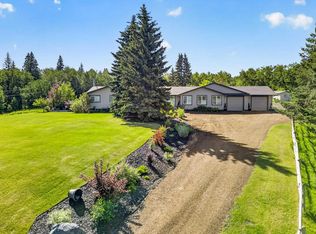
SOME HOMES SIMPLY HAVE IT ALL! Exceptional size, luxurious finishes, remarkable upgrades and thoughtful details that make everyday living extraordinary! Offering over 3,000 sq ft above grade, this stunning home features 3+1 bedrooms, 3.5 bathrooms, hardwood flooring and a spectacular gourmet kitchen with a massive quartz-covered island, top-of-the-line Dacor appliances and a hidden Butler's Pantry! The fully finished walkout basement offers a spacious rec room, bar, exercise area, additional bedroom and full bathroom. The oversized triple garage is equally impressive with hot and cold water plus 2 floor drains. Backing onto a beautiful environmental reserve, this exceptional property combines luxury, privacy and an incredible setting. THIS IS THE ONE YOU'VE BEEN WAITING FOR!
For sale
C$1,575,000
93 Harvest Cres, Strathcona County, AB T8E 0A3
4beds
3,068sqft
Single Family Residence
Built in 2025
-- sqft lot
$-- Zestimate®
C$513/sqft
C$-- HOA
What's special
Luxurious finishesRemarkable upgradesThoughtful detailsHardwood flooringSpectacular gourmet kitchenMassive quartz-covered islandTop-of-the-line dacor appliances
- 2 days
- 24
- 2
Zillow last checked:
Listing updated:
Listed by:
Brent MacIntosh,
REMAX River City
Source: RAE,MLS®#: E4515955
Facts & features
Interior
Bedrooms & bathrooms
- Bedrooms: 4
- Bathrooms: 4
- Full bathrooms: 3
- 1/2 bathrooms: 1
Primary bedroom
- Level: Upper
Heating
- Forced Air-2, Natural Gas
Appliances
- Included: Dishwasher-Built-In, Dryer, Freezer, Microwave, Refrigerator, Gas Stove, Washer, See Remarks
Features
- Flooring: Hardwood, Vinyl Plank
- Basement: Full, Finished
- Fireplace features: Gas
Interior area
- Total structure area: 3,068
- Total interior livable area: 3,068 sqft
Video & virtual tour
Property
Parking
- Total spaces: 3
- Parking features: Triple Garage Attached, Garage Control, Garage Opener
- Attached garage spaces: 3
Features
- Levels: 2 Storey,3
- Exterior features: Landscaped, Playground Nearby, Private Setting
- Spa features: Hot Tub
- Waterfront features: Backs Onto Lake
Lot
- Features: Environmental Reserve, Fully Fenced, Landscaped, Park/Reserve, Playground Nearby, Private, Schools, Shopping Nearby
Construction
Type & style
- Home type: SingleFamily
- Property subtype: Single Family Residence
Materials
- Foundation: Concrete Perimeter
- Roof: Asphalt
Condition
- Year built: 2025
Community & HOA
Community
- Features: See Remarks
Location
- Region: Strathcona County
Financial & listing details
- Price per square foot: C$513/sqft
- Date on market: 11/9/2026
- Ownership: Private
Price history
Price history is unavailable.
Public tax history
Tax history is unavailable.
Climate risks
Neighborhood: T8E
Nearby schools
GreatSchools rating
No schools nearby
We couldn't find any schools near this home.
- C$--4 bd4 ba2.6k sqft89 Coppice Hill Way, Strathcona County, AB T8E0B1Off Market
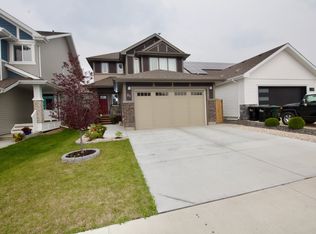
- C$649,7024 bd3 ba2.1k sqft29 Coppice Hill Way, Strathcona County, AB T8E0A9For Sale

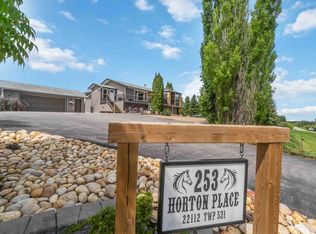
- C$859,9004 bd2 ba1.8k sqft22112 Township Rd #531-253, Strathcona County, AB T8E2E4For Sale
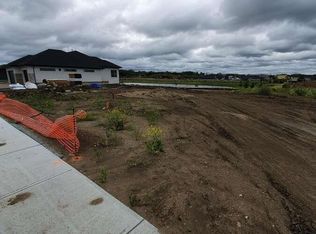
- C$575,0000.34 acres9 Hayfield Grv, Strathcona County, AB T8E0A8Lot/Land
Similar homes
- C$1,289,9984 bd3 ba1.7k sqft142 Baker St, Strathcona County, AB T8E 0B6For Sale
 MLS ID #E4515913, Brad Smith, Royal LePage Prestige Realty. RAE
- C$1,524,7024 bd2 ba1.6k sqft22048 Township Rd #522, Strathcona County, AB T8E 1G2For Sale
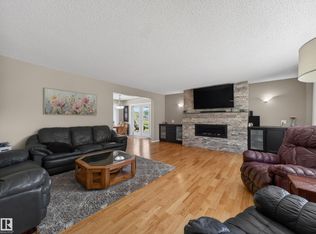 MLS ID #E4509940, Paul Singh, MaxWell Polaris. RAE
- C$859,9004 bd2 ba1.8k sqft22112 Township Rd #531-253, Strathcona County, AB T8E 2E4For SaleMLS ID #E4493959, Austin Hoetmer, RE/MAX Edge Realty. RAE
- C$1,399,9904 bd4 ba2.4k sqft22245 Township Rd #512, Strathcona County, AB T8C 1H2For Sale
 MLS ID #E4510410, Corinne Chorney, Royal Lepage Arteam Realty. RAE
