FINALLY, A HOME WITH ROOM FOR EVERYONE! Imagine having a home where everyone has their own space, yet there's plenty of room to come together! With over 2,800 sq. ft. of living space, this home blends comfort, style, and functionality in a layout designed for busy family life. The bright, open main floor welcomes you with an impressive kitchen featuring a massive granite island, S/S appliances, and plenty of room to cook, gather, and entertain. Spaciouspacious dining area, an inviting Living Room with a gas fireplace makes it easy to relax at the end of the day. Upstairs, the primary bedroom offers a private retreat with a walk-in closet and beautiful ensuite. Two additional beds, a bonus room AND a separate playroom! Whether it's movie nights, a home office, or a dedicated kids' area, the possibilities are endless. Convenient upper-floor laundry. The unfinished basement is ready for your ideas, offers more potential to make this home your own. Thoughtful design, in the heart of Summerwood!
For sale
C$799,900
6 Sunbury Pl, Strathcona County, AB T8H 0Y1
3beds
2,810sqft
Single Family Residence
Built in 2015
-- sqft lot
$-- Zestimate®
C$285/sqft
C$-- HOA
What's special
Bright open main floorImpressive kitchenMassive granite islandSpacious dining areaGas fireplaceWalk-in closetBeautiful ensuite
- 4 hours
- 2
- 0
Zillow last checked:
Listing updated:
Listed by:
Dave A Woolger,
MaxWell Progressive
Source: RAE,MLS®#: E4515489
Facts & features
Interior
Bedrooms & bathrooms
- Bedrooms: 3
- Bathrooms: 3
- Full bathrooms: 2
- 1/2 bathrooms: 1
Primary bedroom
- Level: Upper
Family room
- Level: Upper
- Area: 1955.34
- Dimensions: 45.9 x 42.6
Heating
- Forced Air-1, Natural Gas
Cooling
- Air Conditioner
Appliances
- Included: Dishwasher-Built-In, Dryer, Exhaust Fan, Microwave, Refrigerator, Gas Stove, Washer, Gas Water Heater
Features
- Ceiling 9 ft., Closet Organizers, No Smoking Home, Kitchen Island, Sump Pump
- Flooring: Carpet, Ceramic Tile, Engineered Wood
- Windows: Vinyl Windows
- Basement: Full, Unfinished
Interior area
- Total structure area: 2,810
- Total interior livable area: 2,810 sqft
Video & virtual tour
Property
Parking
- Total spaces: 4
- Parking features: Double Garage Attached
- Attached garage spaces: 2
Features
- Levels: 2 Storey,2
- Patio & porch: Deck
- Exterior features: Landscaped, Exterior Walls- 2"x6"
- Spa features: Hot Tub
Lot
- Features: Fully Fenced, Flat Site, Near Golf Course, Landscaped, Schools, Shopping Nearby, Golf Nearby
- Residential vegetation: Fruit Trees/Shrubs
Details
- Additional structures: Storage Shed
Construction
Type & style
- Home type: SingleFamily
- Property subtype: Single Family Residence
Materials
- Foundation: Concrete Perimeter
- Roof: Asphalt
Condition
- Year built: 2015
Community & HOA
Community
- Features: Ceiling 9 ft., Closet Organizers, Deck, Exterior Walls- 2"x6", Hot Water Natural Gas, No Smoking Home
Location
- Region: Strathcona County
Financial & listing details
- Price per square foot: C$285/sqft
- Date on market: 11/5/2026
- Ownership: Private
Price history
Price history is unavailable.
Public tax history
Tax history is unavailable.
Climate risks
Neighborhood: T8H
Nearby schools
GreatSchools rating
No schools nearby
We couldn't find any schools near this home.
- C$795,0005 bd4 ba2.5k sqft4112 Summerland Dr, Strathcona County, AB T8H0R1For Sale

- C$764,9004 bd4 ba2.4k sqft29 Sunland Way, Strathcona County, AB T8H0Z4For Sale

- C$879,0005 bd4 ba2.8k sqft4289 Summerland Dr, Strathcona County, AB T8H0R2For Sale

- C$--5 bd4 ba2.3k sqft5168 Sunview Dr, Strathcona County, AB T8H0K3Off Market
Similar homes
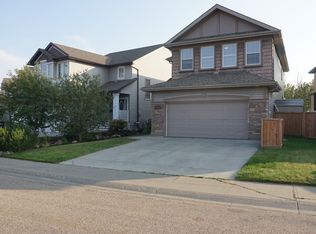
- C$849,9003 bd3 ba2.8k sqft133 Sandalwood Cres, Strathcona County, AB T8H 0S4For Sale
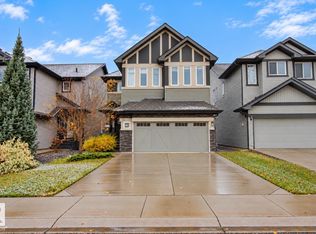 MLS ID #E4514389, Marc Lachance, Royal LePage Prestige Realty. RAE
- C$795,0005 bd4 ba2.5k sqft4112 Summerland Dr, Strathcona County, AB T8H 0R1For SaleMLS ID #E4510782, Jason A Thomas, Royal Lepage Summit Realty. RAE
- C$724,9006 bd4 ba2.2k sqft65 Cascade Cres, Strathcona County, AB T8H 0L9For Sale
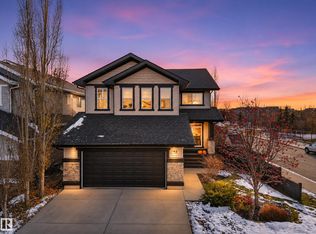 MLS ID #E4515479, Chelsey St Onge, NOW Real Estate Group. RAE
- C$764,9004 bd4 ba2.4k sqft29 Sunland Way, Strathcona County, AB T8H 0Z4For SaleMLS ID #E4497187, Jappy Juneja, RE/MAX Excellence. RAE
