Located in Sherwood Park's popular Summerwood neighbourhood, this 2015-built half duplex offers over 1,500SF of thoughtfully arranged living space plus a fully finished basement. The main floor features a comfortable living room, dining area, and kitchen with granite countertops and a central island, along with a convenient 2-pc powder room. Sliding patio doors lead to a generously sized deck overlooking the fenced, south-facing backyard. Upstairs, you'll find three bedrooms, a laundry room, and a versatile bonus area that's just right for a home office or TV nook. The primary bedroom includes a walk-in closet and 4-pc ensuite, and a second 4-pc bathroom serves the remaining bedrooms. Downstairs, the finished basement adds a spacious family room with a built-in bar area and another full bathroom, offering plenty of room to relax or entertain. A double attached garage completes this home close to all the action in Sherwood Park, and to the major commuting routes. Some photos virtually staged.
For sale
C$475,000
153 Summerstone Ln, Strathcona County, AB T8H 0Y4
3beds
1,531sqft
Duplex, Half Duplex
Built in 2015
-- sqft lot
$-- Zestimate®
C$310/sqft
C$-- HOA
What's special
Fully finished basementDining areaKitchen with granite countertopsCentral islandSliding patio doorsGenerously sized deckFenced south-facing backyard
- 4 days
- 11
- 0
Zillow last checked:
Listing updated:
Listed by:
James H Mabey,
Century 21 Masters
Source: RAE,MLS®#: E4514813
Facts & features
Interior
Bedrooms & bathrooms
- Bedrooms: 3
- Bathrooms: 4
- Full bathrooms: 3
- 1/2 bathrooms: 1
Primary bedroom
- Level: Upper
Family room
- Level: Basement
Heating
- Forced Air-1, Natural Gas
Cooling
- Air Conditioner
Appliances
- Included: See Remarks
Features
- Flooring: Carpet, Ceramic Tile, Laminate Flooring
- Windows: Vinyl Windows
- Basement: Full, Finished
Interior area
- Total structure area: 1,531
- Total interior livable area: 1,531 sqft
Property
Parking
- Total spaces: 2
- Parking features: Double Garage Attached
- Attached garage spaces: 2
Features
- Levels: 2 Storey,3
- Patio & porch: Deck, Front Porch
- Exterior features: Landscaped, Playground Nearby, Exterior Walls- 2"x6"
Lot
- Features: Fully Fenced, Flat Site, Near Golf Course, Landscaped, Playground Nearby, Near Public Transit, Schools, Shopping Nearby, Golf Nearby, Public Transportation
Construction
Type & style
- Home type: MultiFamily
- Property subtype: Duplex, Half Duplex
- Attached to another structure: Yes
Materials
- Foundation: Concrete Perimeter
- Roof: Asphalt
Condition
- Year built: 2015
Community & HOA
Community
- Features: Deck, Exterior Walls- 2"x6", Front Porch, Natural Gas BBQ Hookup
- Security: Smoke Detector(s), Detectors Smoke
Location
- Region: Strathcona County
Financial & listing details
- Price per square foot: C$310/sqft
- Date on market: 10/30/2026
- Ownership: Judicial Sale
Price history
Price history is unavailable.
Public tax history
Tax history is unavailable.
Climate risks
Neighborhood: T8H
Nearby schools
GreatSchools rating
No schools nearby
We couldn't find any schools near this home.
- C$879,0005 bd4 ba2.8k sqft4289 Summerland Dr, Strathcona County, AB T8H0R2For Sale

- C$--5 bd4 ba2.3k sqft5168 Sunview Dr, Strathcona County, AB T8H0K3Off Market
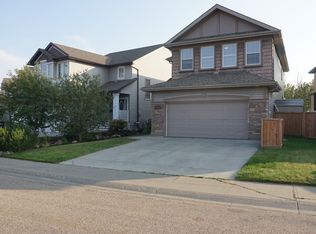
- C$795,0005 bd4 ba2.5k sqft4112 Summerland Dr, Strathcona County, AB T8H0R1For Sale

- C$764,9004 bd4 ba2.4k sqft29 Sunland Way, Strathcona County, AB T8H0Z4For Sale

Similar homes
- C$468,0003 bd4 ba1.4k sqft469 Cranberry Way, Strathcona County, AB T8H 2L7For Sale
 MLS ID #E4497330, Heather J Morris, MORE Real Estate. RAE
- C$379,5004 bd4 ba1.4k sqftSummerwood Greens, Strathcona County, AB T8H 0C5For Sale
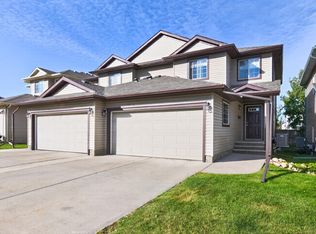 MLS ID #E4509706, Sonia Tarabay, RE/MAX Elite. RAE
- C$515,0003 bd4 ba1.6k sqft17555 59th St NW, Edmonton, AB T5Y 0T9For Sale
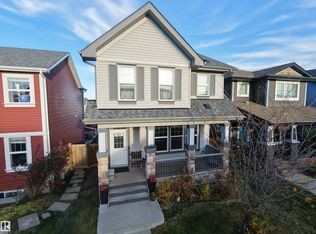 MLS ID #E4515025, Jackson Ho, Real Broker. RAE
- C$459,9003 bd3 ba1.5k sqft262 39a Ave NW, Edmonton, AB T6T 2K3For Sale
 MLS ID #E4513772, Ketan Asodariya, Exp Realty. RAE
