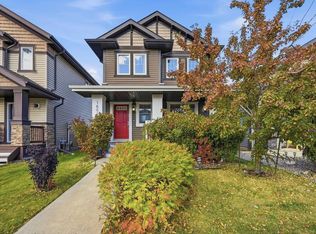
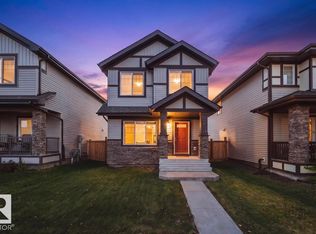
Welcome to this beautifully maintained, move-in-ready family home in the desirable southwest Edmonton community of Glenridding! Fully finished from top to bottom, this inviting home offers a functional layout with stylish updates throughout. The main floor features vinyl plank flooring, a spacious open-concept living and dining area, and a well-appointed kitchen complete with rich cappuccino maple cabinetry, GRANITE Countertops, tile backsplash and a large functional island. Main-floor laundry with front-load washer and dryer adds everyday convenience! Upstairs, you’ll find three generous bedrooms, including a spacious primary suite with its own full ensuite. The fully finished basement provides additional living space with a comfortable recreation room, fourth bedroom and beautifully finished third bathroom. Ideal for guests or growing families. Enjoy your summer evenings on the NEW composite deck, plus the comfort of CENTRAL AIR CONDITIONING! The double detached garage is insulated and dry walled!
For sale
C$464,900
1140 161st St SW, Edmonton, AB T6W 2W6
4beds
1,348sqft
Single Family Residence
Built in 2015
3,274 Square Feet Lot
$-- Zestimate®
C$345/sqft
C$-- HOA
What's special
Functional layoutStylish updates throughoutVinyl plank flooringWell-appointed kitchenRich cappuccino maple cabinetryGranite countertopsTile backsplash
- 7 hours
- 20
- 0
Zillow last checked:
Listing updated:
Listed by:
Laureen Espinoza,
MaxWell Challenge Realty
Source: RAE,MLS®#: E4513455
Facts & features
Interior
Bedrooms & bathrooms
- Bedrooms: 4
- Bathrooms: 4
- Full bathrooms: 3
- 1/2 bathrooms: 1
Primary bedroom
- Level: Above Grade
Heating
- Forced Air-1, Natural Gas
Cooling
- Air Conditioner, Air Conditioning-Central
Appliances
- Included: Dishwasher-Built-In, Dryer, Microwave Hood Fan, Microwave, Refrigerator, Electric Stove, Washer
Features
- Flooring: Carpet, Ceramic Tile, Vinyl Plank
- Basement: Full, Finished
Interior area
- Total structure area: 1,348
- Total interior livable area: 1,348 sqft
Property
Parking
- Total spaces: 2
- Parking features: Double Garage Detached, Garage Control, Garage Opener
- Garage spaces: 2
Features
- Levels: 2 Storey,3
- Exterior features: Landscaped, Low Maintenance Landscape
Lot
- Size: 3,274 Square Feet
- Features: Landscaped, Level, Low Maintenance Landscape, Near Public Transit, Schools, Shopping Nearby, Public Transportation
- Topography: Level
Construction
Type & style
- Home type: SingleFamily
- Property subtype: Single Family Residence
Materials
- Foundation: Concrete Perimeter
- Roof: Asphalt
Condition
- Year built: 2015
Community & HOA
Location
- Region: Edmonton
Financial & listing details
- Price per square foot: C$345/sqft
- Date on market: 10/19/2026
- Ownership: Private
Price history
Price history is unavailable.
Public tax history
Tax history is unavailable.
Climate risks
Neighborhood: Windermere
Nearby schools
GreatSchools rating
No schools nearby
We couldn't find any schools near this home.
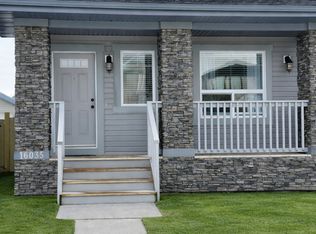
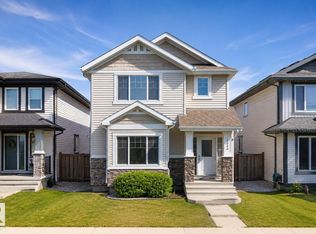
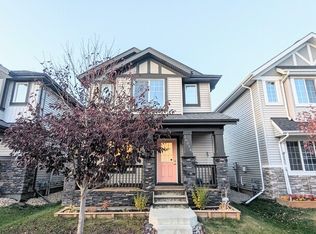
Similar homes
- C$429,9003 bd3 ba1.2k sqft1431 167th St SW, Edmonton, AB T6W 3C4For Sale
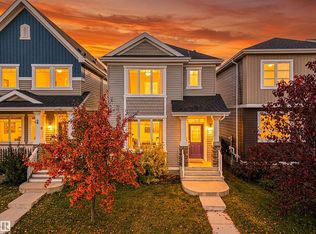 MLS ID #E4513196, Brent Clarke, Logic Realty. RAE
- C$499,9004 bd4 ba1.5k sqft16012 11th Ave SW, Edmonton, AB T6W 2H6For Sale
 MLS ID #E4511400, Casey Bonnett, Exp Realty. RAE
- C$460,0004 bd4 ba1.2k sqft4218 Allan Link SW, Edmonton, AB T6W 2K1For Sale
 MLS ID #E4511493, Christy M Cantera, Real Broker. RAE
- C$469,9003 bd3 ba1.5k sqft15927 13th Ave SW, Edmonton, AB T6W 3N6For Sale
 MLS ID #E4512190, Kat Sieg, Sable Realty. RAE
