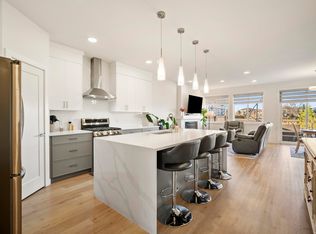
Immaculate, like-new and lovingly cared for, this Paisley half duplex has a highly desirable layout. The bright, open main floor centres on a stylish kitchen with quartz countertops, upgraded stainless steel appliances, a large island with seating and a pantry. The dining area flows into a welcoming living room anchored by a modern linear fireplace, and patio doors open to the deck. Upstairs, the private primary retreat has a walk-in closet and a 4-piece ensuite, set apart from two more generous bedrooms (one with its own walk-in closet), a spacious family room, a 4-piece main bath and laundry. The unfinished basement offers room to grow. The backyard is a true highlight: beautifully landscaped and fully fenced, with a lush, manicured lawn, a deck with a privacy screen and a stone patio. Central air conditioning and an attached single garage complete the package. Close to schools, parks, trails, shopping and transit.
For sale
C$440,000
4414 Prowse Rd SW, Edmonton, AB T6W 3A5
3beds
1,565sqft
Duplex, Half Duplex
Built in 2015
-- sqft lot
$-- Zestimate®
C$281/sqft
C$-- HOA
What's special
Bright open main floorUpgraded stainless steel appliancesLarge island with seatingSpacious family roomLush manicured lawnStone patioCentral air conditioning
- 22 hours
- 0
- 0
Zillow last checked:
Listing updated:
Listed by:
Robert Tso,
Tactic Realty
Source: RAE,MLS®#: E4517160
Facts & features
Interior
Bedrooms & bathrooms
- Bedrooms: 3
- Bathrooms: 3
- Full bathrooms: 2
- 1/2 bathrooms: 1
Primary bedroom
- Level: Upper
Family room
- Level: Upper
- Area: 250.92
- Dimensions: 15.3 x 16.4
Heating
- Forced Air-1, Natural Gas
Cooling
- Air Conditioner, Air Conditioning-Central
Appliances
- Included: Dishwasher-Built-In, Dryer, Microwave Hood Fan, Refrigerator, Electric Stove, Washer
Features
- Kitchen Island
- Flooring: Carpet, Ceramic Tile, Hardwood
- Windows: Vinyl Windows
- Basement: Full, Unfinished
Interior area
- Total structure area: 1,565
- Total interior livable area: 1,565 sqft
Video & virtual tour
Property
Parking
- Total spaces: 1
- Parking features: Single Garage Attached, Garage Control, Garage Opener
- Attached garage spaces: 1
Features
- Levels: 2 Storey,2
- Patio & porch: Deck, Patio
- Exterior features: Low Maintenance Landscape, Playground Nearby
Lot
- Size: 2,916 Square Feet
- Features: Airport Nearby, Fully Fenced, Flat Site, Near Golf Course, Low Maintenance Landscape, Playground Nearby, Near Public Transit, Schools, Shopping Nearby, Golf Nearby, Public Transportation
Construction
Type & style
- Home type: MultiFamily
- Property subtype: Duplex, Half Duplex
- Attached to another structure: Yes
Materials
- Foundation: Concrete Perimeter
- Roof: Asphalt
Condition
- Year built: 2015
Community & HOA
Community
- Features: Deck, Patio
- Security: Smoke Detector(s), Detectors Smoke
Location
- Region: Edmonton
Financial & listing details
- Price per square foot: C$281/sqft
- Date on market: 11/20/2026
- Ownership: Private
Price history
Price history is unavailable.
Public tax history
Tax history is unavailable.
Climate risks
Neighborhood: Hertiage Valley
Nearby schools
GreatSchools rating
No schools nearby
We couldn't find any schools near this home.


Similar homes
- C$460,0003 bd3 ba1.3k sqft4434 Prowse Rd SW, Edmonton, AB T6W 3A5For Sale
 MLS ID #E4511532, Tatum Fitton, ComFree. RAE
- C$409,9003 bd3 ba1.3k sqft1047 Paisley Dr SW, Edmonton, AB T6W 4E1For Sale
 MLS ID #E4516885, Pennie J Adamson, NOW Real Estate Group. RAE
- C$474,9003 bd3 ba1.7k sqft3864 Powell Wynd SW, Edmonton, AB T6W 2V4For Sale
 MLS ID #E4516225, Mark Barnes, RE/MAX Elite. RAE
- C$449,0003 bd4 ba1.6k sqft3806 Powell Wynd SW, Edmonton, AB T6W 2W9For Sale
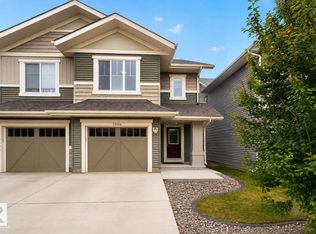 MLS ID #E4514706, Gurvinder Randhawa, Royal Lepage Arteam Realty. RAE
