Big, Beautiful & Built for Family Life in Foxboro! Tucked onto a pie-shaped cul-de-sac lot, this impressive 2010-built 2-storey offers 2,260 sq. ft. above grade plus a fully finished basement! The main floor delivers a fantastic layout with a bright living area featuring gas fireplace & a beautifully refreshed kitchen with modern appliances, including a new fridge & dishwasher (2025). A flexible bedroom/den, 3pc bath & laundry with brand new washer/dryer (2026) & sink complete the main floor. Upstairs, the vaulted bonus room is the perfect hangout, while the spacious primary retreat offers a 4pc ensuite & walk-in closet, plus two additional bedrooms & full bath. Downstairs adds even more living space with a huge rec room, 4th bedroom, full bath & plenty of storage. Outside, enjoy the covered deck, gas BBQ hookup beautiful landscaping. The oversized HEATED DOUBLE GARAGE with 220V outlet & floor drain is perfect for vehicles, toys or projects! Plus central A/C, HWT (2023) and serviced HE furnace (2024).
For sale
C$724,900
484 Foxtail Ct, Strathcona County, AB T8A 3K2
4beds
2,292sqft
Single Family Residence
Built in 2010
-- sqft lot
$-- Zestimate®
C$316/sqft
C$-- HOA
What's special
Pie-shaped cul-de-sac lotFully finished basementGas fireplaceBeautifully refreshed kitchenModern appliancesVaulted bonus roomSpacious primary retreat
- 1 day
- 5
- 0
Zillow last checked:
Listing updated:
Listed by:
Tracie A Sarumowa,
Exp Realty,
David Lam,
Exp Realty
Source: RAE,MLS®#: E4510698
Facts & features
Interior
Bedrooms & bathrooms
- Bedrooms: 4
- Bathrooms: 4
- Full bathrooms: 4
Primary bedroom
- Level: Upper
Heating
- Forced Air-1, Natural Gas
Cooling
- Air Conditioning-Central
Appliances
- Included: Dishwasher-Built-In, Dryer, Exhaust Fan, Refrigerator, Electric Stove, Washer
Features
- Vacuum System Attachments, Vacuum Systems
- Flooring: Carpet, Ceramic Tile, Hardwood
- Windows: Window Coverings
- Basement: Full, Finished
Interior area
- Total structure area: 2,292
- Total interior livable area: 2,292 sqft
Property
Parking
- Total spaces: 2
- Parking features: Double Garage Attached, Garage Control, Garage Opener
- Attached garage spaces: 2
Features
- Levels: 2 Storey,3
- Exterior features: Landscaped
- Fencing: Fenced
Lot
- Features: Cul-De-Sac, Landscaped, Park/Reserve, Near Public Transit, Schools, Shopping Nearby, Public Transportation
Details
- Additional structures: Storage Shed
- Other equipment: TV Wall Mount
Construction
Type & style
- Home type: SingleFamily
- Property subtype: Single Family Residence
Materials
- Foundation: Concrete Perimeter
- Roof: Asphalt
Condition
- Year built: 2010
Community & HOA
Community
- Features: See Remarks
- Security: Security System
Location
- Region: Strathcona County
Financial & listing details
- Price per square foot: C$316/sqft
- Date on market: 9/28/2026
- Ownership: Private
Price history
Price history is unavailable.
Public tax history
Tax history is unavailable.
Climate risks
Neighborhood: T8A
Nearby schools
GreatSchools rating
No schools nearby
We couldn't find any schools near this home.
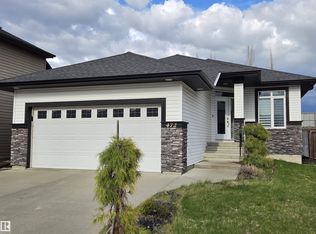
- C$639,0002 bd3 ba1.3k sqft472 Foxtail Ct, Strathcona County, AB T8A3K2For Sale
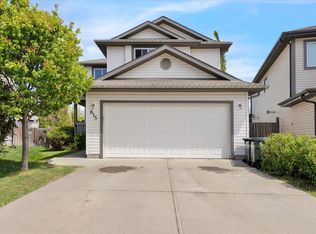
- C$--5 bd4 ba2.2k sqft815 Foxwood Bay, Strathcona County, AB T8A4T2Off Market
- C$535,0003 bd3 ba1.8k sqft201 Foxboro Cv, Strathcona County, AB T8A6N8For Sale

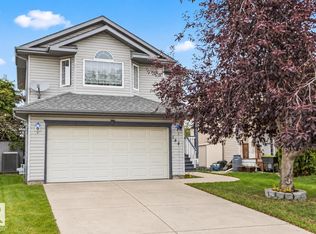
- C$599,9003 bd4 ba1.8k sqft184 Foxboro Pl, Strathcona County, AB T8A5Y5For Sale
Similar homes
- C$649,9004 bd4 ba2.3k sqft313 Still Creek Cres, Strathcona County, AB T8H 0S7For Sale
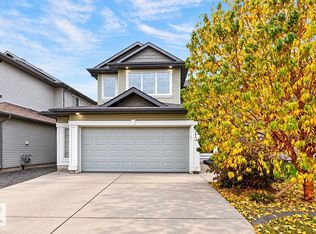 MLS ID #E4510704, Megan Mohr, RE/MAX Excellence. RAE
 - C$749,7023 bd4 ba2.5k sqft12 Greenridge Dr, Strathcona County, AB T8A 5G1For Sale
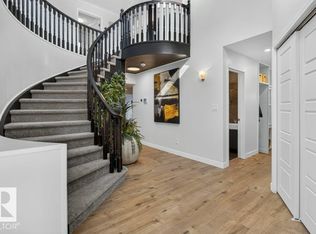 MLS ID #E4510496, Scott J Macmillan, RE/MAX Elite. RAE
 - C$769,9005 bd3 ba1.8k sqft2 Hillview Cres NE, Strathcona County, AB T8A 5J9For Sale
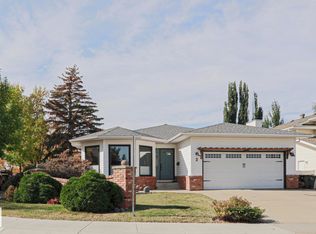 MLS ID #E4510368, James A McSporran, MaxWell Progressive. RAE
 - C$795,0005 bd4 ba2.5k sqft4112 Summerland Dr, Strathcona County, AB T8H 0R1For Sale
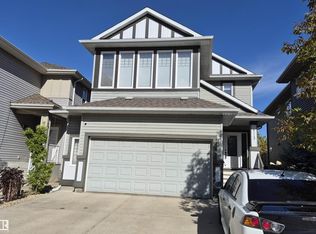 MLS ID #E4510782, Jason A Thomas, Royal Lepage Summit Realty. RAE
