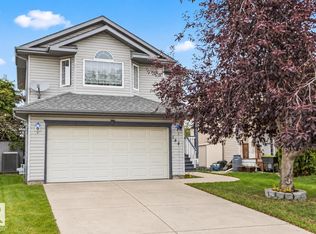
BEAUTIFUL BUNGALOW in Heritage Hills! MAIN FLOOR with 1650 sqft of awesomeness. Hardwood Floors, Renovated Kitchen with Stainless Steel Appliances, White Cabinets & Quartz Countertops, Modern Lights, Vaulted Ceilings, CENTRAL AIR CONDITIONING (2025), Furnace (2013). 6 Bedrooms (3 Up/3 Down), 3 Full Bathrooms, Family Room with Wood Burning Fireplace. Basement is Huge, great for entertaining. Private Backyard with 2-tiered deck, large Shed with electricity, and fantastic landscaping. Heated Double Garage (interior 22'3" wide by 21'4" deep) with high ceilings. Walking distance to Parks, Elementary School, Dog Park, & Heritage Wetlands. Hop in the car just minutes from all your shopping needs on Baseline Road and easy access to HWY 21. You’re going to love this place.
For sale
C$659,900
23 Highland Cres, Strathcona County, AB T8A 5N8
6beds
1,653sqft
Single Family Residence
Built in 1992
-- sqft lot
$-- Zestimate®
C$399/sqft
C$-- HOA
What's special
Hardwood floorsWhite cabinetsQuartz countertopsModern lightsVaulted ceilingsCentral air conditioningLarge shed with electricity
- 8 hours
- 3
- 0
Zillow last checked:
Listing updated:
Listed by:
Corey McEwen,
MaxWell Devonshire Realty
Source: RAE,MLS®#: E4509810
Facts & features
Interior
Bedrooms & bathrooms
- Bedrooms: 6
- Bathrooms: 3
- Full bathrooms: 3
Primary bedroom
- Level: Main
Family room
- Level: Main
- Area: 190.8
- Dimensions: 12 x 15.9
Heating
- Forced Air-1, Natural Gas
Cooling
- Air Conditioner, Air Conditioning-Central
Appliances
- Included: Dishwasher-Built-In, Dryer, Microwave Hood Fan, Microwave, Refrigerator, Electric Stove, Washer, See Remarks, Gas Water Heater
Features
- Closet Organizers, No Animal Home, No Smoking Home, Vaulted Ceiling(s)
- Flooring: Carpet, Ceramic Tile, Linoleum
- Windows: Window Coverings
- Basement: Full, Finished
- Fireplace features: Wood Burning
Interior area
- Total structure area: 1,653
- Total interior livable area: 1,653 sqft
Video & virtual tour
Property
Parking
- Total spaces: 4
- Parking features: Double Garage Attached, Garage Control, Garage Opener
- Attached garage spaces: 2
Features
- Levels: 2
- Patio & porch: Deck, Patio
- Exterior features: Landscaped, Playground Nearby, Private Setting, Exterior Walls- 2"x6", Fire Pit
- Fencing: Fenced
Lot
- Features: Flat Site, Landscaped, Playground Nearby, Private, Near Public Transit, Schools, Shopping Nearby, See Remarks, Public Transportation
Details
- Additional structures: Storage Shed
Construction
Type & style
- Home type: SingleFamily
- Architectural style: Bungalow
- Property subtype: Single Family Residence
Materials
- Foundation: Concrete Perimeter
- Roof: Asphalt
Condition
- Year built: 1992
Community & HOA
Community
- Features: Closet Organizers, Deck, Exterior Walls- 2"x6", Fire Pit, Hot Water Natural Gas, No Animal Home, No Smoking Home, Patio, Vaulted Ceiling
- Security: Smoke Detector(s), Detectors Smoke
Location
- Region: Strathcona County
Financial & listing details
- Price per square foot: C$399/sqft
- Date on market: 9/22/2026
- Ownership: Private
Price history
Price history is unavailable.
Public tax history
Tax history is unavailable.
Climate risks
Neighborhood: T8A
Nearby schools
GreatSchools rating
No schools nearby
We couldn't find any schools near this home.
- C$759,8004 bd4 ba2.4k sqft7 Hilltop Cres, Strathcona County, AB T8A5E3For Sale

- C$799,9004 bd4 ba2.5k sqft669 Highland Dr, Strathcona County, AB T8A6L7For Sale

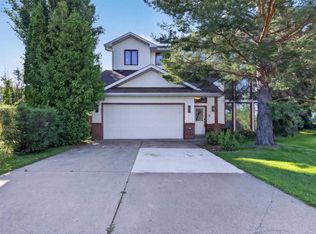
- C$639,9004 bd4 ba1.7k sqft15 Hickory Cres, Strathcona County, AB T8A5E9For Sale
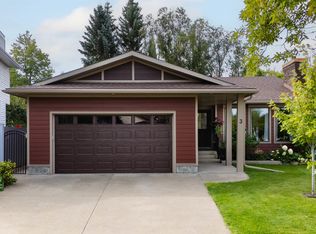
- C$809,0004 bd3 ba1.7k sqft3 Hickory Cres, Strathcona County, AB T8A5E9For Sale
Similar homes
- C$687,0004 bd4 ba1.9k sqft628 Foxtail Ln, Strathcona County, AB T8A 4P2For Sale
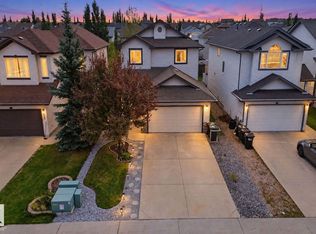 MLS ID #E4509394, Michelle A Plach, HonestDoor Inc. RAE
 - C$639,9004 bd4 ba1.7k sqft15 Hickory Cres, Strathcona County, AB T8A 5E9For SaleMLS ID #E4504414, Sonia Tarabay, RE/MAX Elite. RAE
- C$628,9004 bd3 ba1.2k sqft269 Ridgebrook Rd, Strathcona County, AB T8A 6M3For Sale
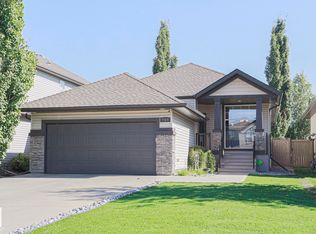 MLS ID #E4509550, Coby Dumond, MaxWell Devonshire Realty. RAE
 - C$599,9003 bd4 ba1.8k sqft184 Foxboro Pl, Strathcona County, AB T8A 5Y5For Sale
 MLS ID #E4509337, Jenn E Fairhurst, Real Broker. RAE
