Thoughtfully custom-built family home that is fully finished from top to bottom, BACKING A TREED GREEN SPACE, and located in a very kid-friendly neighborhood with awesome neighbors! I know that the inside of the house matters a lot, but the outside of THIS home as well as the area being 1.5 blocks from parks, transit, and everyday amenities is equally important! The main floor has a large office, mud room with wonderful built-ins, a huge chef's kitchen, living room with fireplace, and dining area leading to the good-sized deck and east-backing yard ready for a hot tub as the pad and power hook-up is already there. The upstairs welcomes you with the bonus room currently set up as a library, owner's suite with walk-in closet and full ensuite, 3 more bedrooms, laundry room, and full bath. The basement is fully finished with a 4th bedroom, full bath, and large rec room with wet bar (that even has room for a 5th bedroom if needed). You do NOT want to miss out on this super functional and beautiful family home
For sale
C$735,000
247 Annandale Cres, Strathcona County, AB T8H 1B3
5beds
2,363sqft
Single Family Residence
Built in 2020
-- sqft lot
$-- Zestimate®
C$311/sqft
C$-- HOA
What's special
Large officeGood-sized deckEast-backing yardLaundry room
- 1 day
- 8
- 2
Zillow last checked:
Listing updated:
Listed by:
Jeneen L Marchant,
RE/MAX Real Estate
Source: RAE,MLS®#: E4509617
Facts & features
Interior
Bedrooms & bathrooms
- Bedrooms: 5
- Bathrooms: 4
- Full bathrooms: 3
- 1/2 bathrooms: 1
Primary bedroom
- Level: Upper
Family room
- Level: Upper
Heating
- Forced Air-1, Natural Gas
Appliances
- Included: Dishwasher-Built-In, Dryer, Exhaust Fan, Refrigerator, Electric Stove, Washer
Features
- Bar, Ceiling 9 ft., No Smoking Home
- Flooring: Carpet, Ceramic Tile, Vinyl Plank
- Basement: Full, Finished
- Fireplace features: Electric
Interior area
- Total structure area: 2,363
- Total interior livable area: 2,363 sqft
Video & virtual tour
Property
Parking
- Total spaces: 4
- Parking features: Double Garage Attached
- Attached garage spaces: 2
Features
- Levels: 2 Storey,3
- Patio & porch: Deck
- Exterior features: Backs Onto Park/Trees, Low Maintenance Landscape, Playground Nearby, Dog Run
- Pool features: Community, Public Swimming Pool
- Fencing: Fenced
Lot
- Features: Backs Onto Park/Trees, Near Golf Course, Low Maintenance Landscape, Park/Reserve, Playground Nearby, Near Public Transit, Schools, Shopping Nearby, Golf Nearby, Public Transportation
Construction
Type & style
- Home type: SingleFamily
- Property subtype: Single Family Residence
Materials
- Foundation: Concrete Perimeter
- Roof: Asphalt
Condition
- Year built: 2020
Community & HOA
Community
- Features: Bar, Ceiling 9 ft., Deck, Dog Run-Fenced In, No Smoking Home
- Security: Smoke Detector(s), Detectors Smoke
Location
- Region: Strathcona County
Financial & listing details
- Price per square foot: C$311/sqft
- Date on market: 9/20/2026
- Ownership: Private
Price history
Price history is unavailable.
Public tax history
Tax history is unavailable.
Climate risks
Neighborhood: T8H
Nearby schools
GreatSchools rating
No schools nearby
We couldn't find any schools near this home.
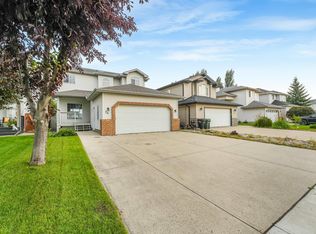
- C$529,9003 bd3 ba1.8k sqft74 Catalina Dr, Strathcona County, AB T8H2B4For Sale
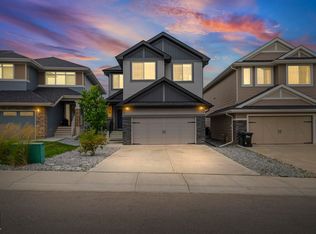
- C$928,0004 bd4 ba1.9k sqft325 Annandale Cres, Strathcona County, AB T8H1A6For Sale
- C$629,9004 bd3 ba1.9k sqft55 Catalina Dr, Strathcona County, AB T8H2B4For Sale

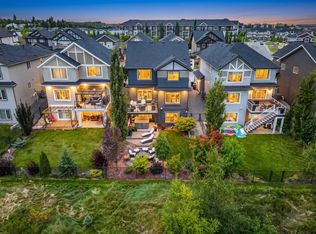
- C$932,0004 bd4 ba2.3k sqft15 Altadena Point NW, Strathcona County, AB T8H0V9For Sale
Similar homes
- C$928,0004 bd4 ba1.9k sqft325 Annandale Cres, Strathcona County, AB T8H 1A6For SaleMLS ID #E4509265, Priscilla Markus, Exp Realty. RAE
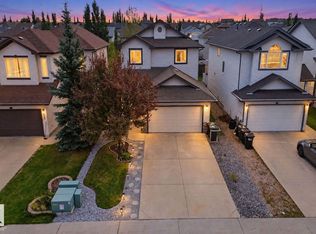
- C$687,0004 bd4 ba1.9k sqft628 Foxtail Ln, Strathcona County, AB T8A 4P2For Sale
 MLS ID #E4509394, Michelle A Plach, HonestDoor Inc. RAE
 - C$735,0004 bd4 ba1.8k sqft65 Summercourt Ter, Strathcona County, AB T8H 2W1For Sale
 MLS ID #E4507813, Tyler Rowan, MaxWell Devonshire Realty. RAE
 - C$775,0003 bd3 ba1.5k sqft109 Aldridge Cres, Strathcona County, AB T8H 0Y2For Sale
 MLS ID #E4508878, Thomas Buchanan, Real Broker. RAE
