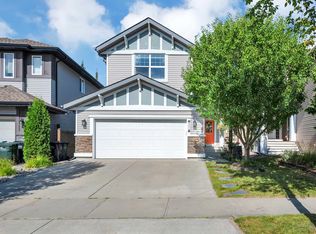
LOCATION IS EVERYTHING! Backing onto greenspace and steps from parks, walking trails, and local amenities, this beautifully maintained family home offers comfort, style, and convenience. The main floor welcomes you with a spacious foyer, impressive 9-foot ceilings, and new vinyl plank flooring. The bright kitchen features abundant cabinetry, stainless steel appliances, and a generous island overlooking the inviting living and dining areas. Upstairs, the spacious bonus room is filled with natural light and offers scenic views of the park and walking trails. The primary retreat features a large walk-in closet and luxurious 5-piece ensuite, while two additional bedrooms and a 4-piece bath provide plenty of space for the family. Outside, enjoy the west-facing, beautifully landscaped yard with underground sprinklers and exterior decorative lighting that adds gorgeous curb appeal after dark. With greenspace at your doorstep and amenities nearby, this is family living at its best!
For sale
C$779,000
7716 Ellesmere Ln, Strathcona County, AB T8H 0P7
3beds
2,363sqft
Single Family Residence
Built in 2012
-- sqft lot
$-- Zestimate®
C$330/sqft
C$-- HOA
What's special
Backing onto greenspaceSpacious foyerNew vinyl plank flooringBright kitchenAbundant cabinetryStainless steel appliancesWest-facing beautifully landscaped yard
- 5 days
- 17
- 1
Zillow last checked:
Listing updated:
Listed by:
Kassy Draper,
The Agency North Central Alberta
Source: RAE,MLS®#: E4507533
Facts & features
Interior
Bedrooms & bathrooms
- Bedrooms: 3
- Bathrooms: 3
- Full bathrooms: 2
- 1/2 bathrooms: 1
Primary bedroom
- Level: Upper
Heating
- Forced Air-1, Natural Gas
Cooling
- Air Conditioner, Air Conditioning-Central
Appliances
- Included: Dishwasher-Built-In, Dryer, Microwave Hood Fan, Refrigerator, Electric Stove, Washer
Features
- Flooring: Carpet, Ceramic Tile, Vinyl Plank
- Windows: Window Coverings
- Basement: Full, Unfinished
- Fireplace features: Gas
Interior area
- Total structure area: 2,363
- Total interior livable area: 2,363 sqft
Property
Parking
- Total spaces: 2
- Parking features: Double Garage Attached
- Attached garage spaces: 2
Features
- Levels: 2 Storey,2
- Patio & porch: Deck
- Exterior features: Backs Onto Park/Trees, Playground Nearby
- Pool features: Community, Public Swimming Pool
- Spa features: Community, Hot Tub
Lot
- Features: Backs Onto Park/Trees, Playground Nearby, Near Public Transit, Schools, Shopping Nearby, Public Transportation, Sprinkler Sys-Underground
Construction
Type & style
- Home type: SingleFamily
- Property subtype: Single Family Residence
Materials
- Foundation: Slab
- Roof: Asphalt
Condition
- Year built: 2012
Community & HOA
Community
- Features: Deck, Sprinkler Sys-Underground, See Remarks
Location
- Region: Strathcona County
Financial & listing details
- Price per square foot: C$330/sqft
- Date on market: 9/8/2026
- Ownership: Private
Price history
Price history is unavailable.
Public tax history
Tax history is unavailable.
Climate risks
Neighborhood: T8H
Nearby schools
GreatSchools rating
No schools nearby
We couldn't find any schools near this home.
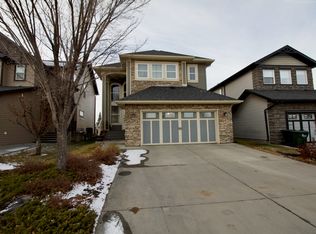
- C$--5 bd4 ba2.4k sqft7704 Ellesmere Ln, Strathcona County, AB T8H0P7Off Market
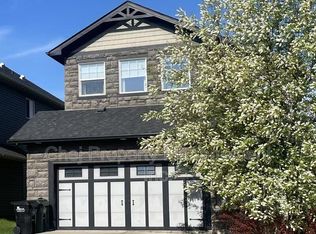
- C$--4 bd2 ba-- sqft7700 Ellesmere Ln ROOM 4, Strathcona County, AB T8H0P7Off Market
- C$489,0003 bd4 ba1.5k sqft7016 Eton Blvd, Strathcona County, AB T8H0K9For Sale

- C$2,3742 bd2 ba905 sqft200 Edgar Ln, Strathcona County, AB T8H2X6For Rent

Similar homes
- C$750,0004 bd4 ba1.8k sqft65 Summercourt Ter, Strathcona County, AB T8H 2W1For Sale
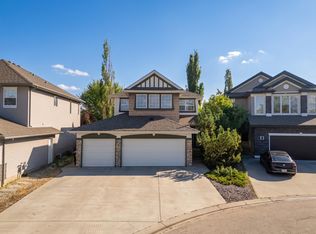 MLS ID #E4507813, Tyler Rowan, MaxWell Devonshire Realty. RAE
 - C$799,9004 bd3 ba2.3k sqft29 Carmel Wynd, Strathcona County, AB T8A 5L1For Sale
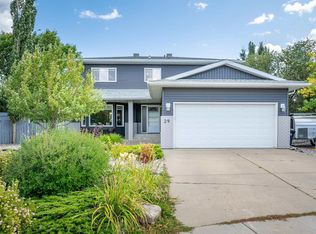 MLS ID #E4508170, Darin B Baxandall, RE/MAX Elite. RAE
 - C$749,9004 bd4 ba2.2k sqft2250 Aspen Trl, Strathcona County, AB T8H 0W3For Sale
 MLS ID #E4501427, Sonia Tarabay, RE/MAX Elite. RAE
 - C$639,9003 bd3 ba2.2k sqft4092 Summerland Dr, Strathcona County, AB T8H 0R1For Sale
 MLS ID #E4508009, Kayla Berg, Royal LePage Prestige Realty. RAE
