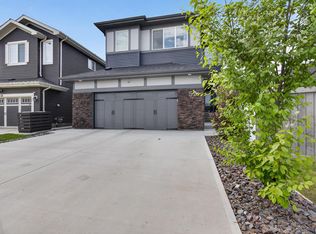
~BACKING THE POND!~ STUNNING & PROFESSIONALLY DESIGNED FULLY FURNISHED HOME WITH A FULL WALKOUT BASEMENT!! A rare find offering high quality finishings throughout. Open concept, generous entry way, hardwood floors and an abundance of windows. STUNNING KITCHEN! Gorgeous countertops, cabinetry, pantry & high-end appliances including a gas stove. Large dining area & spacious living room with fireplace. Main floor powder room and an awesome mud room. Upstairs are 3 bedrooms, a bonus room, 4-piece bathroom & laundry room. The Primary Bedroom features a beautiful ensuite & walk-in closet. Amazing basement with family room & wet bar, 3-piece bathroom & storage space. There are 9ft ceilings on all 3 levels! OVERSIZED & HEATED Double attached garage with epoxy flooring. INCREDIBLE BACKYARD! Retaining wall, some artificial turf, plus TWO huge decks to enjoy the amazing view! 12 SOLAR PANELS INCLUDED! Quiet cul-de-sac location in one of Sherwood Park's best communities.
For sale
C$889,707
21 Sapphire Cv, Strathcona County, AB T8H 1Z8
3beds
1,953sqft
Single Family Residence
Built in 2019
-- sqft lot
$-- Zestimate®
C$455/sqft
C$-- HOA
What's special
Backing the pondFull walkout basementHigh quality finishings throughoutOpen conceptGenerous entry wayHardwood floorsAbundance of windows
- 5 days
- 9
- 0
Zillow last checked:
Listing updated:
Listed by:
Sonia Tarabay,
RE/MAX Elite
Source: RAE,MLS®#: E4507744
Facts & features
Interior
Bedrooms & bathrooms
- Bedrooms: 3
- Bathrooms: 4
- Full bathrooms: 3
- 1/2 bathrooms: 1
Primary bedroom
- Level: Upper
Family room
- Level: Upper
Heating
- Forced Air-1, Natural Gas
Cooling
- Air Conditioner, Air Conditioning-Central
Appliances
- Included: Dishwasher-Built-In, Dryer, Exhaust Fan, Microwave, Refrigerator, Gas Stove, Washer, Wine Cooler
Features
- Ceiling 9 ft., Wet Bar, Central Vacuum
- Flooring: Hardwood
- Windows: Window Coverings
- Basement: Full, Finished, Walkout Basement, 9 ft. Basement Ceiling, Walkout Basement, 9 ft. Basement Ceiling
- Fireplace features: Electric
Interior area
- Total structure area: 1,953
- Total interior livable area: 1,953 sqft
Video & virtual tour
Property
Parking
- Total spaces: 2
- Parking features: Double Garage Attached, Heated Garage, Oversized, See Remarks, Garage Control, Garage Opener
- Attached garage spaces: 2
Features
- Levels: 2 Storey,3
- Patio & porch: Deck
- Exterior features: Backs Onto Park/Trees, Landscaped, Playground Nearby
- Fencing: Fenced
- Waterfront features: Backs Onto Lake, Stream/Pond
Lot
- Features: Backs Onto Park/Trees, Cul-De-Sac, Landscaped, Playground Nearby, Near Public Transit, Schools, Shopping Nearby, Public Transportation
Details
- Additional structures: Storage Shed
Construction
Type & style
- Home type: SingleFamily
- Property subtype: Single Family Residence
Materials
- Foundation: Concrete Perimeter
- Roof: Asphalt
Condition
- Year built: 2019
Community & HOA
Community
- Features: Ceiling 9 ft., Deck, Walkout Basement, Wet Bar, Vacuum System-Roughed-In, Natural Gas BBQ Hookup
Location
- Region: Strathcona County
Financial & listing details
- Price per square foot: C$455/sqft
- Date on market: 9/9/2026
- Ownership: Private
Price history
Price history is unavailable.
Public tax history
Tax history is unavailable.
Climate risks
Neighborhood: T8H
Nearby schools
GreatSchools rating
No schools nearby
We couldn't find any schools near this home.
- C$600,0003 bd3 ba1.5k sqft17 Savoy Cres, Strathcona County, AB T8H1A8For Sale

- C$989,9006 bd5 ba2.8k sqft41 Savoy Cres, Strathcona County, AB T8H1A8For Sale
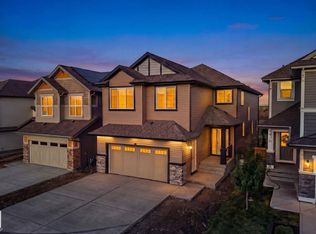
- C$524,9004 bd3 ba1.8k sqft215 Savoy Cres, Strathcona County, AB T8H1A8For Sale

- C$416,0003 bd3 ba1.4k sqft1537 Sandstone Blvd, Strathcona County, AB T8H0S3For Sale
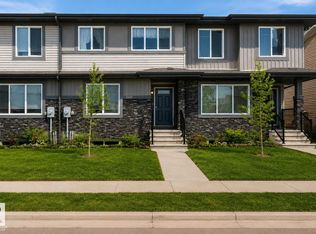
Similar homes
- C$932,0004 bd4 ba2.3k sqft15 Altadena Point NW, Strathcona County, AB T8H 0V9For Sale
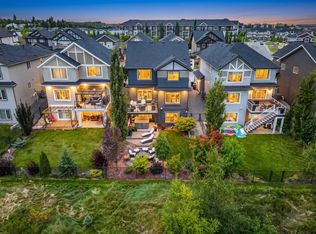 MLS ID #E4508163, Erika Sanderson, MaxWell Devonshire Realty. RAE
 - C$639,9003 bd3 ba2.2k sqft4092 Summerland Dr, Strathcona County, AB T8H 0R1For Sale
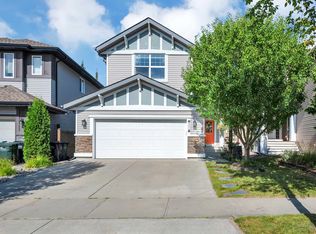 MLS ID #E4508009, Kayla Berg, Royal LePage Prestige Realty. RAE
 - C$764,9004 bd4 ba2.4k sqft29 Sunland Way, Strathcona County, AB T8H 0Z4For Sale
 MLS ID #E4497187, Jappy Juneja, RE/MAX Excellence. RAE
 - C$899,0004 bd3 ba2.5k sqft52 Aberdeen Cres, Strathcona County, AB T8H 1W7For Sale
 MLS ID #E4490808, Sonia Tarabay, RE/MAX Elite. RAE
