2590sqft Walkout! On the park! Triple garage! This Pacesetter 2-storey has one of the best layouts in modern real estate. It features 4 bedrooms, 4 baths, a triple attached garage backing onto 14 acres of Urban Forest! The bright main floor features hardwood and tile, a beautiful kitchen with granite counter tops, high end stainless appliances, large island, abundant cabinetry and walk-through pantry. Living room has a gas fireplace and dining area features coffered ceiling and has access to the forest-facing deck. Upstairs offers 3 bedrooms, including the spacious primary with walk-in closet and a luxurious 200sqft ensuite with soaker tub, dual vanities and an oversized shower. Huge bonus room and another full bath complete the upper level. The fully finished walkout basement offers a wide open floor plan with family room, 4th bedroom and full bath with in-floor heat. Customizable gem lighting sets this home apart at night. Central A/C, low-maintenance turf and the garage has water and a drain,
For sale
C$899,900
5080 Sunview Dr, Strathcona County, AB T8H 0K1
4beds
2,590sqft
Single Family Residence
Built in 2010
5,112 Square Feet Lot
$-- Zestimate®
C$347/sqft
C$-- HOA
What's special
On the parkTriple garageBright main floorHigh end stainless appliancesLarge islandAbundant cabinetryWalk-through pantry
- 1 day
- 12
- 0
Zillow last checked:
Listing updated:
Listed by:
Shane A Matwie,
Century 21 Masters
Source: RAE,MLS®#: E4509249
Facts & features
Interior
Bedrooms & bathrooms
- Bedrooms: 4
- Bathrooms: 4
- Full bathrooms: 3
- 1/2 bathrooms: 1
Primary bedroom
- Level: Upper
Family room
- Level: Basement
- Area: 711.68
- Dimensions: 25.6 x 27.8
Heating
- Forced Air-1, Natural Gas
Cooling
- Air Conditioner, Air Conditioning-Central
Appliances
- Included: Dishwasher-Built-In, Microwave Hood Fan, Refrigerator, Electric Stove
Features
- No Smoking Home, Storage, Vacuum System Attachments, Vacuum Systems
- Flooring: Hardwood
- Windows: Vinyl Windows
- Basement: Full, Finished, Walkout Basement, Walkout Basement
- Fireplace features: Gas
Interior area
- Total structure area: 2,590
- Total interior livable area: 2,590 sqft
Property
Parking
- Total spaces: 6
- Parking features: Triple Garage Attached
- Attached garage spaces: 3
Features
- Levels: 2 Storey,3
- Patio & porch: Deck
- Exterior features: Landscaped, Low Maintenance Landscape, Playground Nearby, Exterior Walls- 2"x6"
- Fencing: Fenced
- Has view: Yes
- View description: City, View City
Lot
- Size: 5,112 Square Feet
- Features: Near Golf Course, Landscaped, Low Maintenance Landscape, Playground Nearby, Schools, Shopping Nearby, Golf Nearby
Construction
Type & style
- Home type: SingleFamily
- Property subtype: Single Family Residence
Materials
- Foundation: Concrete Perimeter
- Roof: Asphalt
Condition
- Year built: 2010
Community & HOA
Community
- Features: Deck, Exterior Walls- 2"x6", No Smoking Home, Storage-In-Suite, Walkout Basement
- Security: Security System
Location
- Region: Strathcona County
Financial & listing details
- Price per square foot: C$347/sqft
- Date on market: 9/18/2026
- Ownership: Private
Price history
Price history is unavailable.
Public tax history
Tax history is unavailable.
Climate risks
Neighborhood: T8H
Nearby schools
GreatSchools rating
No schools nearby
We couldn't find any schools near this home.
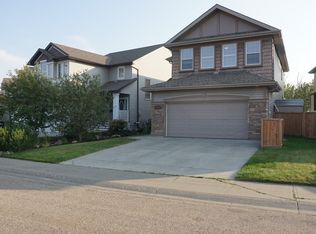
- C$--5 bd4 ba2.3k sqft5168 Sunview Dr, Strathcona County, AB T8H0K3Off Market
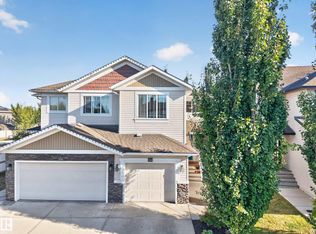
- C$415,0004 bd4 ba1.3k sqft204 Summerstone Ln, Strathcona County, AB T8H0K2For Sale
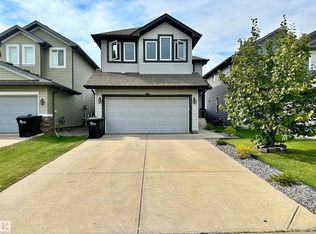
- C$2,7003 bd3 ba1.9k sqft141 Sutton Close, Strathcona County, AB T8H0T8For Rent
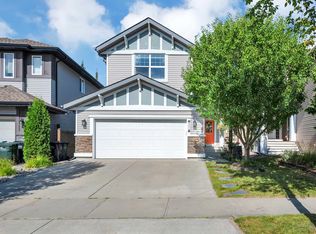
- C$639,9003 bd3 ba2.2k sqft4092 Summerland Dr, Strathcona County, AB T8H0R1For Sale
Similar homes
- C$928,0004 bd4 ba1.9k sqft325 Annandale Cres, Strathcona County, AB T8H 1A6For Sale
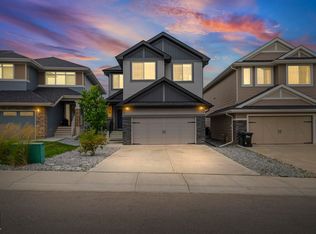 MLS ID #E4509265, Priscilla Markus, Exp Realty. RAE
 - C$925,0003 bd3 ba2.8k sqft3308 Somerset Dr, Strathcona County, AB T8H 0K5For Sale
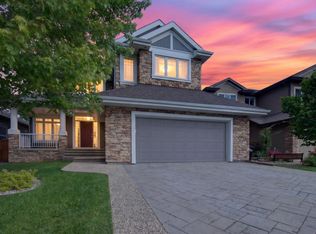 MLS ID #E4501667, Darin B Baxandall, RE/MAX Elite. RAE
 - C$932,0004 bd4 ba2.3k sqft15 Altadena Point NW, Strathcona County, AB T8H 0V9For Sale
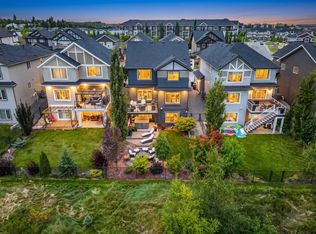 MLS ID #E4508163, Erika Sanderson, MaxWell Devonshire Realty. RAE
 - C$899,0005 bd5 ba2.2k sqft70 Summercourt Rd, Strathcona County, AB T8H 2V9For Sale
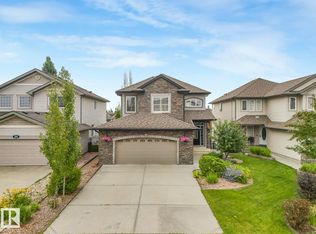 MLS ID #E4500924, Michelle A Plach, HonestDoor Inc. RAE
