Welcome to Summerwood, one of Sherwood Park’s most sought-after communities! This spacious 4-bedroom, 3.5 bathroom half duplex offers the added benefit of no condo fees and plenty of room for the whole family. The bright and inviting main floor features a well-appointed kitchen with stainless steel appliances and a gas stove, along with a cozy gas fireplace and central air conditioning for year-round comfort. Upstairs, you’ll find the spacious primary bedroom complete with its own private ensuite with walk-in closet, along with two additional bedrooms and a full bathroom, providing great space for family or guests. The fully finished basement adds even more versatile living space and includes an additional bathroom and bedroom, making it ideal for a rec room, home office, or guest area. A single attached garage adds everyday convenience. Located in a fantastic family-friendly neighbourhood close to parks, trails, schools, shopping, and amenities, this Summerwood home will not disappoint!
For sale
C$415,000
204 Summerstone Ln, Strathcona County, AB T8H 0K2
4beds
1,312sqft
Duplex, Half Duplex
Built in 2012
-- sqft lot
$-- Zestimate®
C$316/sqft
C$-- HOA
What's special
Cozy gas fireplaceSingle attached garage
- 12 hours
- 11
- 0
Zillow last checked:
Listing updated:
Listed by:
Kristin Te Raa,
Exp Realty
Source: RAE,MLS®#: E4509284
Facts & features
Interior
Bedrooms & bathrooms
- Bedrooms: 4
- Bathrooms: 4
- Full bathrooms: 3
- 1/2 bathrooms: 1
Primary bedroom
- Level: Upper
Family room
- Level: Upper
- Area: 99.75
- Dimensions: 10.5 x 9.5
Heating
- Forced Air-1, Natural Gas
Cooling
- Air Conditioner
Appliances
- Included: Dishwasher-Built-In, Dryer, Microwave Hood Fan, Refrigerator, Gas Stove, Washer, See Remarks
Features
- Flooring: Carpet, Ceramic Tile, Laminate Flooring
- Windows: Window Coverings, Vinyl Windows
- Basement: Full, Finished
- Fireplace features: Gas
Interior area
- Total structure area: 1,312
- Total interior livable area: 1,312 sqft
Video & virtual tour
Property
Parking
- Total spaces: 1
- Parking features: Single Garage Attached, Stall, Garage Control, Garage Opener
- Attached garage spaces: 1
Features
- Levels: 2 Storey,3
- Patio & porch: Deck
- Exterior features: Landscaped, Playground Nearby, Exterior Walls- 2"x6"
- Fencing: Fenced
Lot
- Features: Landscaped, Playground Nearby, Near Public Transit, Schools, Shopping Nearby, Public Transportation
Construction
Type & style
- Home type: MultiFamily
- Property subtype: Duplex, Half Duplex
- Attached to another structure: Yes
Materials
- Foundation: Concrete Perimeter
- Roof: Asphalt
Condition
- Year built: 2012
Community & HOA
Community
- Features: Deck, Exterior Walls- 2"x6"
Location
- Region: Strathcona County
Financial & listing details
- Price per square foot: C$316/sqft
- Date on market: 9/18/2026
- Ownership: Private
Price history
Price history is unavailable.
Public tax history
Tax history is unavailable.
Climate risks
Neighborhood: T8H
Nearby schools
GreatSchools rating
No schools nearby
We couldn't find any schools near this home.
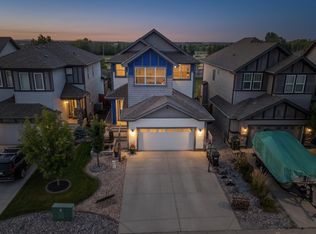
- C$664,9005 bd4 ba2k sqft89 Summerstone Ln, Strathcona County, AB T8H0Y4For Sale
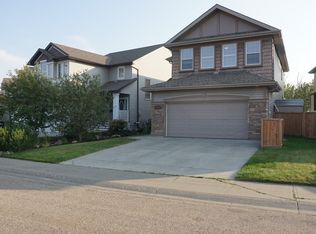
- C$--5 bd4 ba2.3k sqft5168 Sunview Dr, Strathcona County, AB T8H0K3Off Market
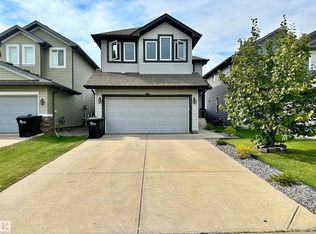
- C$899,9004 bd4 ba2.5k sqft5080 Sunview Dr, Strathcona County, AB T8H0K1For Sale

- C$2,7003 bd3 ba1.9k sqft141 Sutton Close, Strathcona County, AB T8H0T8For Rent
Similar homes
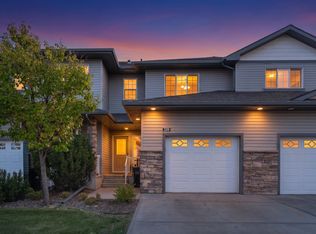
- C$399,7023 bd3 ba1.2k sqftLakeland Ridge, Strathcona County, AB T8H 0T3For Sale
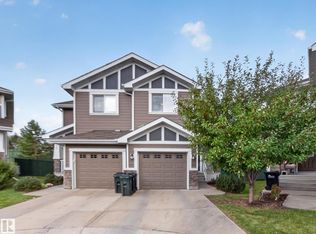 MLS ID #E4509203, Scott J Macmillan, RE/MAX Elite. RAE
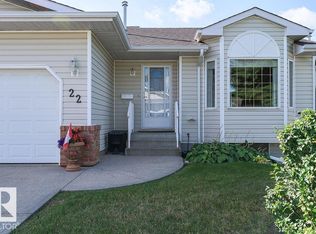
 - C$340,0004 bd3 ba1.3k sqftCreekside Village, Strathcona County, AB T8H 0C8For Sale
 MLS ID #E4509342, Andrew Markowski, Exp Realty. RAE
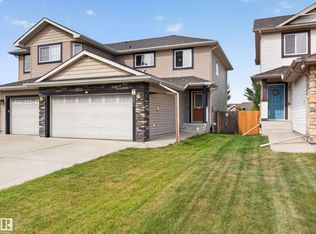
 - C$449,9003 bd3 ba1.1k sqftSunrise Village(Durham Twn Sq), Strathcona County, AB T8H 5W5For Sale
 MLS ID #E4509080, Cam Morrison, NOW Real Estate Group. RAE
 - C$459,9003 bd4 ba1.4k sqft460 Charlotte Cres, Strathcona County, AB T8H 0K7For Sale
 MLS ID #E4508297, Colin M Clowater, Royal LePage Prestige Realty. RAE
