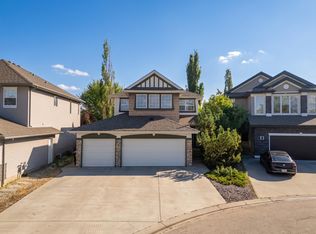
Outstanding inside and out, this exceptional home offers striking curb appeal with a charming wrap-around veranda. The main floor features a gorgeous den/flex space, spacious kitchen with ample cabinetry and new appliances, plus abundant dining space for the whole family. Just off the kitchen, the vaulted, sun-filled great room showcases a gas fireplace and soaring windows. Upstairs, the spectacular primary suite offers a private seating area, large 5-piece ensuite and walk-in closet. Two additional bedrooms feature hardwood flooring and share a convenient 4-piece Jack & Jill bath. The fully finished basement offers a generous recreation area, den, 4th bedroom and 3-piece bath. Outside, enjoy incredible privacy and a beautiful new deck. Notable features include hardwood flooring, new carpet, central A/C, new HWT and new shingles (2025). Quick access to Heritage Hills Elementary, parks and all amenities!!!
For sale
C$799,900
669 Highland Dr, Strathcona County, AB T8A 6L7
4beds
2,562sqft
Single Family Residence
Built in 2003
-- sqft lot
$-- Zestimate®
C$312/sqft
C$-- HOA
What's special
Striking curb appealCharming wrap-around verandaNew appliancesVaulted sun-filled great roomGas fireplaceSoaring windowsSpectacular primary suite
- 6 days
- 45
- 6
Zillow last checked:
Listing updated:
Listed by:
Marc Lachance,
Royal LePage Prestige Realty,
Morgan Rice,
Royal LePage Prestige Realty
Source: RAE,MLS®#: E4507852
Facts & features
Interior
Bedrooms & bathrooms
- Bedrooms: 4
- Bathrooms: 4
- Full bathrooms: 3
- 1/2 bathrooms: 1
Primary bedroom
- Level: Upper
Heating
- Forced Air-1, Natural Gas
Cooling
- Air Conditioner, Air Conditioning-Central
Appliances
- Included: Dishwasher-Built-In, Dryer, Microwave Hood Fan, Oven-Built-In, Refrigerator, Electric Stove, Washer, Wine Cooler
Features
- Closet Organizers, No Smoking Home
- Flooring: Carpet, Ceramic Tile, Hardwood
- Windows: Window Coverings, Vinyl Windows
- Basement: Full, Finished
Interior area
- Total structure area: 2,562
- Total interior livable area: 2,562 sqft
Property
Parking
- Total spaces: 4
- Parking features: Double Garage Attached, Oversized, Garage Control, Garage Opener
- Attached garage spaces: 2
Features
- Levels: 2 Storey,3
- Patio & porch: Deck
- Exterior features: Landscaped, Exterior Walls- 2"x6"
- Fencing: Fenced
Lot
- Features: Cul-De-Sac, Flat Site, Near Golf Course, Landscaped, Near Public Transit, Schools, Shopping Nearby, Golf Nearby, Public Transportation
- Residential vegetation: Fruit Trees/Shrubs
Details
- Other equipment: TV Wall Mount
Construction
Type & style
- Home type: SingleFamily
- Property subtype: Single Family Residence
Materials
- Foundation: Concrete Perimeter
- Roof: Asphalt
Condition
- Year built: 2003
Community & HOA
Community
- Features: Closet Organizers, Deck, Exterior Walls- 2"x6", No Smoking Home
- Security: Smoke Detector(s), Detectors Smoke
Location
- Region: Strathcona County
Financial & listing details
- Price per square foot: C$312/sqft
- Date on market: 9/10/2026
- Ownership: Private
Price history
Price history is unavailable.
Public tax history
Tax history is unavailable.
Climate risks
Neighborhood: T8A
Nearby schools
GreatSchools rating
No schools nearby
We couldn't find any schools near this home.
- C$639,0002 bd3 ba1.3k sqft472 Foxtail Ct, Strathcona County, AB T8A3K2For Sale
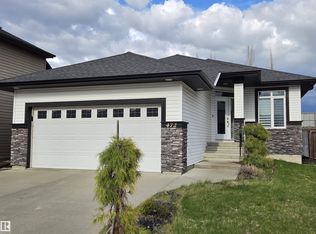
- C$850,0004 bd5 ba3.3k sqft17 High Ridge Cres, Strathcona County, AB T8A5E7For Sale

- C$724,9003 bd4 ba1.9k sqft633 Foxtail Ln, Strathcona County, AB T8A4P2For Sale

- C$497,5004 bd2 ba1.1k sqft142 Foxboro Way, Strathcona County, AB T8A5Y6For Sale
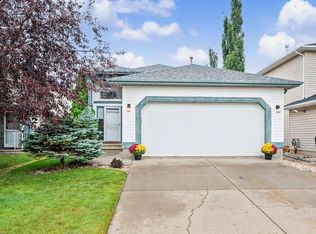
Similar homes
- C$799,9004 bd3 ba2.3k sqft29 Carmel Wynd, Strathcona County, AB T8A 5L1For Sale
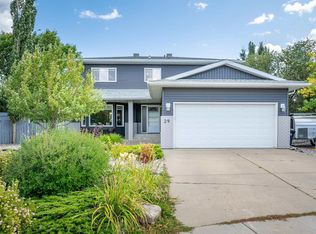 MLS ID #E4508170, Darin B Baxandall, RE/MAX Elite. RAE
 - C$749,9004 bd4 ba2.2k sqft93 Ridgebrook Close, Strathcona County, AB T8A 6L9For Sale
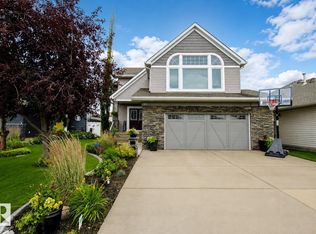 MLS ID #E4507851, Marc Lachance, Royal LePage Prestige Realty. RAE
 - C$735,0004 bd4 ba1.8k sqft65 Summercourt Ter, Strathcona County, AB T8H 2W1For Sale
 MLS ID #E4507813, Tyler Rowan, MaxWell Devonshire Realty. RAE
 - C$669,9003 bd4 ba2k sqft42 Carson Ct, Strathcona County, AB T8H 2G6For Sale
 MLS ID #E4506656, Tim Willson, RE/MAX Elite. RAE
