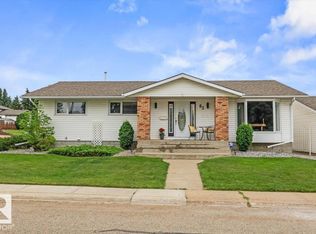
Welcome to this renovated bungalow home over 1500 sq ft, located in a quiet cul-du-sac in the desirable Glen Allan area! Situated on an expansive pie shaped lot, this property offers a fully fenced backyard with plenty of room for the whole family. The inviting entry leads to spacious living room and dining room with the eat-in kitchen overlooking the family room featuring fireplace and patio door to the back deck. The primary bedroom offers large closet and 3 pce. ensuite. Generously sized 2nd and 3rd bedrooms as well as 4 pce. bath complete the main level. The basement incudes large bedroom with walk in closet, 3 pce. bathroom, huge recreation room, flex room, storage room and large laundry area. Upgrades include luxury vinyl plank flooring, baseboards and trim, paint, 3 pce. bathroom, shingles and sump pump. Double detached garage . Located close to schools and parks. Looking for an abundance of space both inside home or outside enjoying massive private yard - then this home is for you! Rare find!
For sale
C$579,000
4024 Galloway Bay, Strathcona County, AB T8A 2L4
4beds
1,517sqft
Single Family Residence
Built in 1972
-- sqft lot
$-- Zestimate®
C$381/sqft
C$-- HOA
What's special
Renovated bungalow homeExpansive pie shaped lotFully fenced backyardInviting entryDining roomEat-in kitchenFamily room featuring fireplace
- 6 hours
- 1
- 0
Zillow last checked:
Listing updated:
Listed by:
Cam Morrison,
NOW Real Estate Group
Source: RAE,MLS®#: E4510647
Facts & features
Interior
Bedrooms & bathrooms
- Bedrooms: 4
- Bathrooms: 3
- Full bathrooms: 3
Primary bedroom
- Level: Main
Family room
- Level: Main
Heating
- Forced Air-1, Natural Gas
Appliances
- Included: Dishwasher-Built-In, Dryer, Refrigerator, Electric Stove, Washer
Features
- No Smoking Home
- Flooring: Vinyl Plank
- Basement: Full, Finished
Interior area
- Total structure area: 1,517
- Total interior livable area: 1,517 sqft
Video & virtual tour
Property
Parking
- Total spaces: 2
- Parking features: Double Garage Detached, Front Drive Access, Garage Control, Garage Opener
- Garage spaces: 2
- Has uncovered spaces: Yes
Features
- Levels: 2
- Exterior features: Playground Nearby, Private Setting
- Fencing: Fenced
Lot
- Features: Cul-De-Sac, Park/Reserve, Playground Nearby, Private
Construction
Type & style
- Home type: SingleFamily
- Architectural style: Bungalow
- Property subtype: Single Family Residence
Materials
- Foundation: Concrete Perimeter
- Roof: Asphalt
Condition
- Year built: 1972
Community & HOA
Community
- Features: No Smoking Home
Location
- Region: Strathcona County
Financial & listing details
- Price per square foot: C$381/sqft
- Date on market: 9/27/2026
- Ownership: Estate Trust,Probate
Price history
Price history is unavailable.
Public tax history
Tax history is unavailable.
Climate risks
Neighborhood: T8A
Nearby schools
GreatSchools rating
No schools nearby
We couldn't find any schools near this home.
- C$550,0003 bd3 ba1.5k sqft83 Galloway Dr, Strathcona County, AB T8A2M7For Sale

- C$--2 bd1 ba1.3k sqft3014 Galloway Ter #1A, Strathcona County, AB T8A2N5Off Market

- C$--3 bd2 ba1.4k sqft3014 Galloway Ter, Strathcona County, AB T8A2N5Off Market
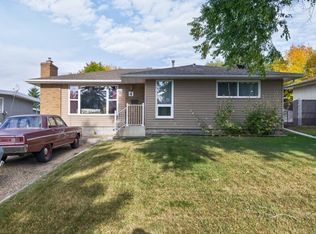
- C$450,0004 bd3 ba1.3k sqft4 Greystone Cres, Strathcona County, AB T8A3E4For Sale
Similar homes
- C$559,9004 bd3 ba1.2k sqft140 Foxhaven Ct, Strathcona County, AB T8A 5X2For Sale
 MLS ID #E4510573, Andrea J Engel, MaxWell Devonshire Realty. RAE
 - C$450,0004 bd3 ba1.3k sqft4 Greystone Cres, Strathcona County, AB T8A 3E4For SaleMLS ID #E4510579, Deanna L Jacobson, Royal LePage Prestige Realty. RAE
- C$584,9004 bd4 ba1.5k sqft324 Ascott Cres, Strathcona County, AB T8H 0A8For Sale
 MLS ID #E4510145, Ashley Avery, 2% Realty. RAE
 - C$500,0003 bd3 ba1.2k sqft38 Galen Cres, Strathcona County, AB T8A 2L2For Sale
 MLS ID #E4510152, Julia Rau, Liv Real Estate. RAE
