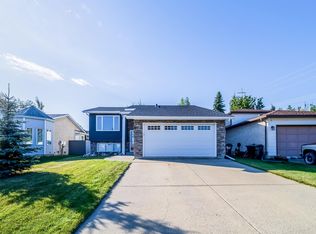
Discover the possibilities in Glen Allan! This 1,285 sq. ft. bungalow sits in an established neighbourhood on a large, beautifully laid-out lot. Step inside to a bright living room with a generous picture window and an easy-flowing main-floor layout that connects the living, dining and kitchen spaces. The kitchen offers ample cabinetry and a window overlooking the yard, while the spacious primary bedroom gives you room to settle in. A separate side entrance adds flexibility, and the basement offers space to finish to suit your needs. Outside, enjoy a private backyard with mature trees, room to relax or garden, and a handy storage shed. The oversized garage with 220V power is a standout for a mechanic, hobbyist or anyone needing serious workshop space. A wide driveway adds convenient parking. With its practical layout, inviting outdoor space and exceptional garage, this Glen Allan property is ready for your ideas. Make it your own and enjoy life in a mature Sherwood Park neighbourhood.
For sale
C$450,000
4 Greystone Cres, Strathcona County, AB T8A 3E4
4beds
1,301sqft
Single Family Residence
Built in 1973
-- sqft lot
$-- Zestimate®
C$346/sqft
C$-- HOA
What's special
Large beautifully laid-out lotGenerous picture windowEasy-flowing main-floor layoutSpacious primary bedroomSeparate side entranceHandy storage shedInviting outdoor space
- 9 hours
- 2
- 0
Zillow last checked:
Listing updated:
Listed by:
Deanna L Jacobson,
Royal LePage Prestige Realty,
Craig E Finnman,
Royal LePage Prestige Realty
Source: RAE,MLS®#: E4510579
Facts & features
Interior
Bedrooms & bathrooms
- Bedrooms: 4
- Bathrooms: 3
- Full bathrooms: 2
- 1/2 bathrooms: 1
Primary bedroom
- Level: Main
Heating
- Forced Air-1, Natural Gas
Cooling
- Fan-Ceiling
Appliances
- Included: ENERGY STAR Qualified Dishwasher, Dryer, Microwave, Refrigerator, Electric Stove, Washer
Features
- Bar, Central Vacuum
- Flooring: Carpet, Hardwood, Linoleum
- Windows: Window Coverings, Vinyl Windows
- Basement: Full, See Remarks
- Fireplace features: Gas, Wood Burning
Interior area
- Total structure area: 1,301
- Total interior livable area: 1,301 sqft
Video & virtual tour
Property
Parking
- Total spaces: 4
- Parking features: Double Garage Detached, Front Drive Access, Oversized
- Garage spaces: 2
- Has uncovered spaces: Yes
Features
- Levels: 1
- Patio & porch: Deck
- Exterior features: Landscaped
- Fencing: Fenced
Lot
- Features: Landscaped, Schools
Details
- Additional structures: Storage Shed
Construction
Type & style
- Home type: SingleFamily
- Architectural style: Bungalow
- Property subtype: Single Family Residence
Materials
- Foundation: Concrete Perimeter
- Roof: Asphalt
Condition
- Year built: 1973
Community & HOA
Community
- Features: Bar, Deck, Vacuum System-Roughed-In
Location
- Region: Strathcona County
Financial & listing details
- Price per square foot: C$346/sqft
- Date on market: 9/26/2026
- Ownership: Private
Price history
Price history is unavailable.
Public tax history
Tax history is unavailable.
Climate risks
Neighborhood: T8A
Nearby schools
GreatSchools rating
No schools nearby
We couldn't find any schools near this home.
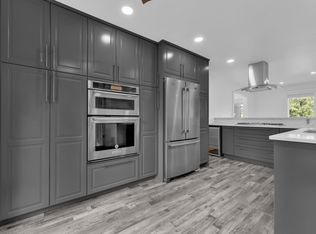
- C$498,0004 bd3 ba1.1k sqft47 Galloway Dr, Sherwood Park, AB T8MFor Sale

- C$--2 bd1 ba1.3k sqft3014 Galloway Ter #1A, Strathcona County, AB T8A2N5Off Market

- C$--3 bd2 ba1.4k sqft3014 Galloway Ter, Strathcona County, AB T8A2N5Off Market
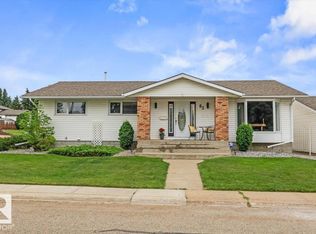
- C$550,0003 bd3 ba1.5k sqft83 Galloway Dr, Strathcona County, AB T8A2M7For Sale
Similar homes
- C$500,0003 bd3 ba1.2k sqft38 Galen Cres, Strathcona County, AB T8A 2L2For Sale
 MLS ID #E4510152, Julia Rau, Liv Real Estate. RAE
 - C$497,7005 bd3 ba1.1k sqft39 Deacon Dr, Strathcona County, AB T8H 1M7For Sale
 MLS ID #E4510619, Troy W Stenson, NOW Real Estate Group. RAE
 - C$500,0004 bd3 ba1.1k sqft25 Galloway Dr, Strathcona County, AB T8A 2L7For Sale
 MLS ID #E4506809, Christy M Cantera, Real Broker. RAE
 - C$498,0004 bd3 ba1.1k sqft47 Galloway Dr, Sherwood Park, AB T8MFor SaleMLS ID #E4505128, Gurbir Pandher, LPT Realty. RAE
