WOW! This well-kept bi-level on a corner lot in Summerwood, close to parks and trails, with quick access to Lakeland Blvd. The main floor has an updated kitchen with white cabinets, stainless appliances, a farmhouse sink and an island, open to a bright living room with a gas fireplace and vaulted ceilings. Two beds up, one currently set up as an office, plus a full bath and an ensuite. The fully finished basement adds a large family room, two more bedrooms, a third full bath and the laundry room. Other features include fresh paint throughout, a newer furnace (2025), roof (2026) and hwt (2024). Outside offers an oversized single detached garage off the back lane, a private fenced yard with a deck, and a freshly landscaped yard. Perfect starter home or downsizer that is move-in ready in a great family neighbourhood!
For sale
C$434,900
56 Summerwood Dr, Strathcona County, AB T8H 0B4
4beds
1,013sqft
Single Family Residence
Built in 2006
-- sqft lot
$-- Zestimate®
C$429/sqft
C$-- HOA
What's special
Well-kept bi-levelCorner lotUpdated kitchenWhite cabinetsStainless appliancesFarmhouse sinkGas fireplace
- 1 day
- 22
- 2
Zillow last checked:
Listing updated:
Listed by:
Jordan Draper,
Realty Focus
Source: RAE,MLS®#: E4516046
Facts & features
Interior
Bedrooms & bathrooms
- Bedrooms: 4
- Bathrooms: 3
- Full bathrooms: 3
Primary bedroom
- Level: Main
Family room
- Level: Basement
- Area: 260.35
- Dimensions: 12.7 x 20.5
Heating
- Forced Air-1, Natural Gas
Appliances
- Included: Dishwasher-Built-In, Dryer, Microwave Hood Fan, Refrigerator, Electric Stove, Washer
Features
- Vaulted Ceiling(s)
- Flooring: Ceramic Tile, Laminate Flooring
- Basement: Full, Finished
- Fireplace features: Gas
Interior area
- Total structure area: 1,013
- Total interior livable area: 1,013 sqft
Video & virtual tour
Property
Parking
- Total spaces: 1
- Parking features: Oversized, Single Garage Detached
- Garage spaces: 1
Features
- Levels: Bi-Level,2
- Patio & porch: Deck
- Exterior features: Landscaped, Playground Nearby
Lot
- Features: Corner Lot, Fully Fenced, Landscaped, Playground Nearby, Shopping Nearby
Details
- Additional structures: Gazebo
Construction
Type & style
- Home type: SingleFamily
- Property subtype: Single Family Residence
Materials
- Foundation: Concrete Perimeter
- Roof: Asphalt
Condition
- Year built: 2006
Community & HOA
Community
- Features: Deck, Gazebo, Vaulted Ceiling, See Remarks
Location
- Region: Strathcona County
Financial & listing details
- Price per square foot: C$429/sqft
- Date on market: 11/10/2026
- Ownership: Private
Price history
Price history is unavailable.
Public tax history
Tax history is unavailable.
Climate risks
Neighborhood: T8H
Nearby schools
GreatSchools rating
No schools nearby
We couldn't find any schools near this home.
- C$--3 bd3 ba-- sqft21 Summerwood Dr #114, Strathcona County, AB T8H0C5Off Market

- C$379,5004 bd4 ba1.4k sqft21 Summerwood Dr #106, Strathcona County, AB T8H0C5For Sale
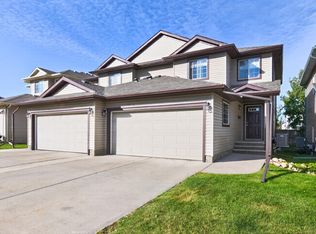
- C$--4 bd3 ba1.2k sqft135 Summerwood Dr #1A, Strathcona County, AB T8H0B3Off Market
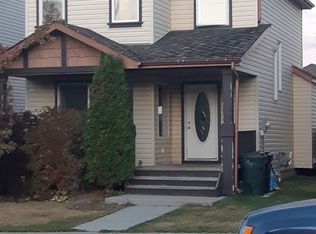
- C$--3 bd3 ba2k sqft350 Suncrest Rd, Strathcona County, AB T8H0B6Off Market
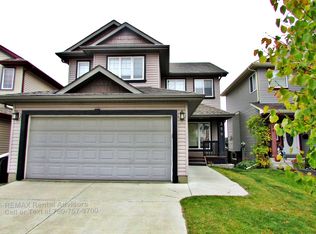
Similar homes
- C$434,5003 bd3 ba1.4k sqft6062 Sunbrook Lndg, Strathcona County, AB T8H 0J6For Sale
 MLS ID #E4515940, Bernice A Friesen, NOW Real Estate Group. RAE
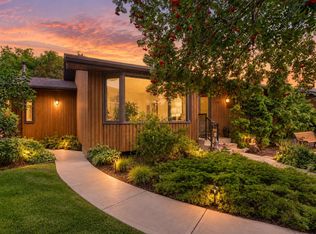
- C$399,9004 bd2 ba1.1k sqft10923 31st St NW, Edmonton, AB T5W 1W8For Sale
 MLS ID #E4515884, Jonathan C Hull, 2% Realty Pro. RAE
- C$424,9004 bd3 ba1.2k sqft38 Greenwood Way, Strathcona County, AB T8A 0J5For Sale
 MLS ID #E4515437, Troy Chabillon, Exp Realty. RAE
- C$400,0004 bd2 ba1k sqft3606 110th Ave NW, Edmonton, AB T5W 0H5For Sale
 MLS ID #E4515890, Carson K Beier, Royal LePage Noralta Real Estate. RAE
