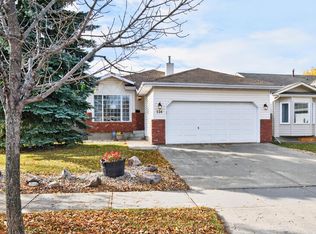
Welcome to this beautifully upgraded 4 bed family home on a private .20-acre pie lot, backing walking trail & green space. Truly an entertainer’s delight! Featuring chef’s island kitchen w quartz counters open to dining area w access to composite deck, Family room w focal fireplace & built in coffee bar, Formal living/dining rm, 4th bed (used as a playroom) & functional mud room. Upper level offers 3 beds with large primary suite, full ensuite (w separate shower/toilet) & full main bath. F/F walkout basement with yet more space for all your recreational needs, Rec room with fireplace and built in bar, and walk out to multiple outdoor entertaining areas, a flex/bedroom with its own walk out, laundry, 3-pc bath, utility & storage. $85,000+ of upgrades in past 9 yrs: paint, int doors/trim/handles & hardware, lighting, kitchen window, faucets, stamped concrete & professional landscaping. Close to shopping, spray park, schools & public transit, this home truly offers all you could possibly need. Welcome Home!
For sale
C$884,999
35 Ridgemont Way, Strathcona County, AB T8A 5M9
4beds
2,124sqft
Single Family Residence
Built in 1990
8,901 Square Feet Lot
$-- Zestimate®
C$417/sqft
C$-- HOA
What's special
Large primary suiteFull main bathUtility and storage
- 2 days
- 36
- 3
Zillow last checked:
Listing updated:
Listed by:
Annette R Gaze,
Royal LePage Prestige Realty
Source: RAE,MLS®#: E4513229
Facts & features
Interior
Bedrooms & bathrooms
- Bedrooms: 4
- Bathrooms: 4
- Full bathrooms: 3
- 1/2 bathrooms: 1
Primary bedroom
- Level: Upper
Family room
- Level: Main
- Area: 205.5
- Dimensions: 13.7 x 15
Heating
- Forced Air-1, Natural Gas
Cooling
- Air Conditioner, Air Conditioning-Central
Appliances
- Included: Dishwasher-Built-In, Dryer, Exhaust Fan, Refrigerator, Gas Stove, Washer
Features
- Vacuum System Attachments, Vacuum Systems
- Flooring: Ceramic Tile, Hardwood, Vinyl Plank
- Basement: Full, Finished, Walkout Basement, Walkout Basement
- Fireplace features: Gas
Interior area
- Total structure area: 2,124
- Total interior livable area: 2,124 sqft
Video & virtual tour
Property
Parking
- Total spaces: 4
- Parking features: Double Garage Attached, Garage Control, Garage Opener
- Attached garage spaces: 2
Features
- Levels: 2 Storey,3
- Patio & porch: Deck
- Exterior features: Backs Onto Park/Trees, Landscaped, Playground Nearby
Lot
- Size: 8,901 Square Feet
- Features: Backs Onto Park/Trees, Cul-De-Sac, Landscaped, Park/Reserve, Playground Nearby, Near Public Transit, Schools, Shopping Nearby, Wooded, Public Transportation, Treed Lot, Sprinkler Sys-Underground
- Residential vegetation: Fruit Trees/Shrubs
Details
- Additional structures: Storage Shed
Construction
Type & style
- Home type: SingleFamily
- Property subtype: Single Family Residence
Materials
- Foundation: Concrete Perimeter
- Roof: Asphalt
Condition
- Year built: 1990
Community & HOA
Community
- Features: Deck, Sprinkler Sys-Underground, Walkout Basement
Location
- Region: Strathcona County
Financial & listing details
- Price per square foot: C$417/sqft
- Date on market: 10/16/2026
- Ownership: Private
Price history
Price history is unavailable.
Public tax history
Tax history is unavailable.
Climate risks
Neighborhood: T8A
Nearby schools
GreatSchools rating
No schools nearby
We couldn't find any schools near this home.
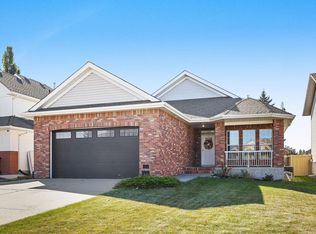
- C$765,0004 bd3 ba1.5k sqft17 Ridgerock Point E, Strathcona County, AB T8A6G5For Sale
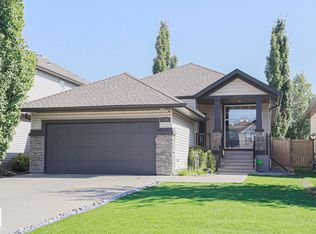
- C$649,9003 bd3 ba1.3k sqft700 Regency Dr #56, Strathcona County, AB T8A6N3For Sale

- C$535,9994 bd3 ba1.1k sqft208 Rainbow Cres, Strathcona County, AB T8A5W6For Sale

- C$628,9004 bd3 ba1.2k sqft269 Ridgebrook Rd, Strathcona County, AB T8A6M3For Sale
Similar homes
- C$749,8084 bd4 ba2.4k sqft88 Highland Way, Strathcona County, AB T8A 5J6For Sale
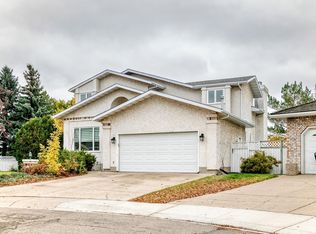 MLS ID #E4513300, Reinee L Bouclin, MaxWell Challenge Realty. RAE
- C$765,0004 bd3 ba1.5k sqft17 Ridgerock Point E, Strathcona County, AB T8A 6G5For SaleMLS ID #E4509573, Mitchell Tomkins, MaxWell Devonshire Realty. RAE
- C$849,0003 bd3 ba1.9k sqft121 Sunwood Bay, Strathcona County, AB T8H 0Z6For Sale
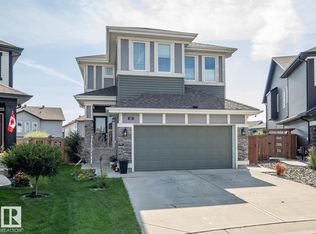 MLS ID #E4512865, Ash Sookarah, MaxWell Challenge Realty. RAE
- C$459,7073 bd3 ba1.2k sqft524 Rainbow Cres, Strathcona County, AB T8A 5M8For Sale
 MLS ID #E4512968, Sonia Tarabay, RE/MAX Elite. RAE
