STUNNING NOTTINGHAM HOME! MOVE-IN READY! WALKOUT BASEMENT! HARDWOOD THROUGHOUT! EASY LAKE ACCESS! This exceptional Nottingham home offering over 3,200 sq. ft. of living space. The bright main floor features a spacious foyer, a flex room ideal for a den or office, and an open kitchen with an island, abundant cabinetry, generous counter space and eating area. The inviting living room boasts large windows and gas fireplace. Upstairs offers 3 spacious bedrooms, a large laundry room with sink, and an additional flex room. The fully finished 1 bedroom, walkout basement with a separate entrance is bright and spacious. It includes a kitchen with a fridge, stove, dishwasher, dining area, and living room. The triple tandem garage with high ceilings is ideal for car enthusiasts, storage or a workshop. Enjoy easy access to lakes, parks, schools, and amenities. This former Lottery Home is move-in ready, versatile, and designed for comfortable family living.
For sale
C$1,148,883
28 Nottingham Hbrs, Strathcona County, AB T8A 5Z8
4beds
2,563sqft
Single Family Residence
Built in 1999
-- sqft lot
$-- Zestimate®
C$448/sqft
C$-- HOA
What's special
Walkout basementHardwood throughoutBright main floorSpacious foyerAbundant cabinetryGenerous counter spaceEating area
- 52 days
- 25
- 1
Zillow last checked:
Listing updated:
Listed by:
Hailey Taks,
Real Broker
Source: RAE,MLS®#: E4504102
Facts & features
Interior
Bedrooms & bathrooms
- Bedrooms: 4
- Bathrooms: 4
- Full bathrooms: 3
- 1/2 bathrooms: 1
Primary bedroom
- Level: Upper
Heating
- Forced Air-1, Natural Gas
Cooling
- Air Conditioner, Air Conditioning-Central
Appliances
- Included: Microwave Hood Fan, Microwave, Second Dryer, Second Refrigerator, Second Stove, Second Washer, Second Dishwasher, Gas Water Heater
Features
- Ceiling 9 ft.
- Flooring: Ceramic Tile, Hardwood, Laminate Flooring
- Windows: Window Coverings
- Basement: Full, Finished, Walkout Basement, Walkout Basement
- Fireplace features: Gas
Interior area
- Total structure area: 2,563
- Total interior livable area: 2,563 sqft
Video & virtual tour
Property
Parking
- Total spaces: 5
- Parking features: Oversized, Tandem, Triple Garage Attached, Garage Control, Garage Opener
- Attached garage spaces: 3
Features
- Levels: 2 Storey,3
- Patio & porch: Deck, Patio
- Exterior features: Backs Onto Park/Trees, Landscaped, Playground Nearby
- Fencing: Fenced
- Waterfront features: Creek, Lake Privileges, Lake Access Property
Lot
- Features: Backs Onto Park/Trees, Near Golf Course, Landscaped, Picnic Area, Playground Nearby, Schools, Shopping Nearby, Golf Nearby
- Residential vegetation: Fruit Trees/Shrubs
Details
- Additional structures: Gazebo, Storage Shed
Construction
Type & style
- Home type: SingleFamily
- Property subtype: Single Family Residence
Materials
- Foundation: Concrete Perimeter
- Roof: Cedar Shakes
Condition
- Year built: 1999
Community & HOA
Community
- Features: Ceiling 9 ft., Deck, Gazebo, Hot Water Natural Gas, Patio, Walkout Basement
Location
- Region: Strathcona County
Financial & listing details
- Price per square foot: C$448/sqft
- Date on market: 8/16/2026
- Ownership: Private
Price history
Price history is unavailable.
Public tax history
Tax history is unavailable.
Climate risks
Neighborhood: T8A
Nearby schools
GreatSchools rating
No schools nearby
We couldn't find any schools near this home.
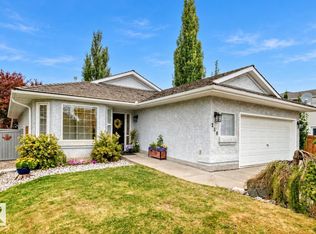
- C$649,9004 bd3 ba1.3k sqft258 Nottingham Blvd, Strathcona County, AB T8A5S2For Sale
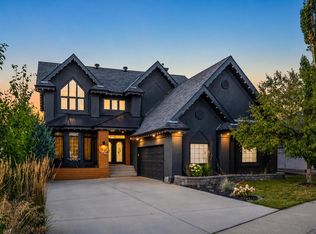
- C$1,495,0004 bd4 ba2.9k sqft92 Nottingham Hbrs, Strathcona County, AB T8A6G2For Sale
- C$615,0005 bd3 ba1.4k sqft65 Nottingham Blvd, Strathcona County, AB T8A5P1For Sale

- C$335,9003 bd3 ba1k sqft15 Ritchie Way #16, Strathcona County, AB T8A5T3For Sale

Similar homes
- C$1,050,0004 bd3 ba1.8k sqft40 Meadowview Point E, Strathcona County, AB T8H 2E8For Sale
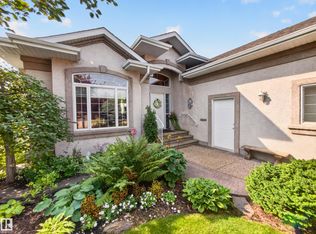 MLS ID #E4506209, Lee Dziwenka, RE/MAX Elite. RAE
 - C$949,9005 bd3 ba2.5k sqft74 Beauvista Dr, Strathcona County, AB T8A 3X1For Sale
 MLS ID #E4491781, Danelle L Bolinski, NOW Real Estate Group. RAE
 - C$1,399,9904 bd4 ba2.4k sqft22245 Township Rd #512, Strathcona County, AB T8C 1H2For Sale
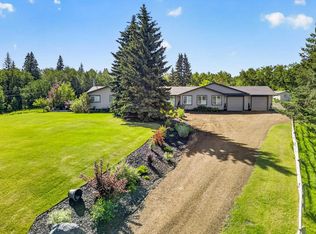 MLS ID #E4510410, Corinne Chorney, Royal Lepage Arteam Realty. RAE
 - C$659,7024 bd3 ba1.3k sqft148 Forrest Dr, Strathcona County, AB T8A 6A8For Sale
 MLS ID #E4502351, Scott J Macmillan, RE/MAX Elite. RAE
