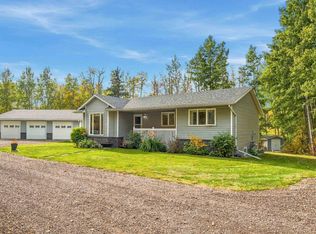
Welcome to this stunning 2500 sq ft home nestled on 20 picturesque acres, offering the perfect blend of space, comfort and privacy. This well-appointed property features 4 bathrooms and 4 bedrooms, with 3 located upstairs and 1 in the fully finished basement. Enjoy cozy evenings with two fireplaces and take advantage of the spacious triple car garage. The fully finished basement adds extra living and entertainment space, while the oversized deck is perfect for outdoor gatherings and relaxing in peaceful surroundings. A hot tub completes this incredible outdoor retreat. Ideal for horse lovers or golf enthusiast with minutes away from the Northern Bear Golf course , the property is fenced , and has 3 shelters and a shop with 3 phase power 220V for added versatility and storage. This exceptional acreage offers the perfect blend of country living and modern comfort. Welcome Home !
For sale
C$1,399,990
22245 Township Rd #512, Strathcona County, AB T8C 1H2
4beds
2,447sqft
Single Family Residence
Built in 1976
19.9 Acres Lot
$-- Zestimate®
C$572/sqft
C$-- HOA
What's special
Two fireplacesSpacious triple car garageFully finished basementOversized deckHot tub
- 19 hours
- 9
- 0
Zillow last checked:
Listing updated:
Listed by:
Corinne Chorney,
Royal Lepage Arteam Realty
Source: RAE,MLS®#: E4510410
Facts & features
Interior
Bedrooms & bathrooms
- Bedrooms: 4
- Bathrooms: 4
- Full bathrooms: 3
- 1/2 bathrooms: 1
Primary bedroom
- Level: Main
Family room
- Level: Lower
Heating
- Forced Air-2, Natural Gas
Cooling
- Air Conditioner, Air Conditioning-Central
Appliances
- Included: Dishwasher-Built-In, Dryer, Microwave Hood Fan, Refrigerator, Stove-Gas, Washer, Water Conditioner, Wine/Beverage Cooler
Features
- Closet Organizers, No Smoking Home, Vacuum Systems
- Flooring: Ceramic Tile
- Windows: Window Coverings
- Basement: Full, Finished
- Fireplace features: Wood, Stone Facing
Interior area
- Total structure area: 2,447
- Total interior livable area: 2,447 sqft
Video & virtual tour
Property
Parking
- Total spaces: 3
- Parking features: Triple Garage Attached, Garage Control, Garage Opener, Garage Heater
- Attached garage spaces: 3
Features
- Levels: 2
- Patio & porch: Deck, Front Porch
- Spa features: Hot Tub
Lot
- Size: 19.9 Acres
- Features: Golf Nearby
Construction
Type & style
- Home type: SingleFamily
- Architectural style: Bungalow
- Property subtype: Single Family Residence
Materials
- Vinyl Siding
- Foundation: Concrete Perimeter
Condition
- Year built: 1976
Utilities & green energy
- Water: Drilled Well
Community & HOA
Community
- Security: Detectors Smoke
Location
- Region: Strathcona County
Financial & listing details
- Price per square foot: C$572/sqft
- Date on market: 9/25/2026
- Ownership: Agent/Seller has Interest
- Road surface type: Paved
Price history
Price history is unavailable.
Public tax history
Tax history is unavailable.
Climate risks
Neighborhood: T8C
Nearby schools
GreatSchools rating
No schools nearby
We couldn't find any schools near this home.
- C$899,9005 bd3 ba1.3k sqft51112 Range Rd #222-194, Strathcona County, AB T8C1G9New Construction

- C$749,9005 bd3 ba1.1k sqft51064 Range Road 222, Strathcona County, AB T8C1G9For Sale
- C$1,349,9003 bd3 ba1.9k sqft51025 Range Rd #222-26, Strathcona County, AB T8C1J5For Sale

- C$1,395,0004 bd3 ba1.8k sqft51025 Range Road 222 #30, Strathcona County, AB T8C1J5For Sale

Similar homes
- C$1,524,7024 bd2 ba1.6k sqft22048 Township Rd #522, Strathcona County, AB T8E 1G2For Sale
 MLS ID #E4509940, Paul Singh, MaxWell Polaris. RAE
 - C$1,349,9003 bd3 ba1.9k sqft51025 Range Rd #222-26, Strathcona County, AB T8C 1J5For SaleMLS ID #E4494473, Katie Harrison, Real Broker. RAE
- C$1,299,9994 bd3 ba1.5k sqft51574 Range Rd #225A, Strathcona County, AB T8C 1H5For Sale
 MLS ID #E4489841, Ryland Strauss, Exp Realty. RAE
 - C$1,149,9004 bd4 ba2.3k sqft23007 Township Road 505a, Leduc County, AB T0B 3M1For Sale
 MLS ID #E4491994, Justin Stobbe, Royal LePage Prestige Realty. RAE
