Located in prestigious Estates of Sherwood, this home offers over 3,800 sf of finished living space with 6 bedrooms and 3.5 baths on a beautifully landscaped 17,700 sf lot backing onto greenspace. Soaring vaulted ceilings and beautiful hardwood floors create an inviting setting. The chef's kitchen features a large island, complemented by a breakfast nook and formal dining room. Relax by the living room fireplace or head downstairs to the large rec room, perfect for hosting friends or hanging out with family. The private yard features 12-zone irrigation and an insulated, wired shed. A triple garage with a heater installed in 2025 and a massive driveway provide ample parking, including side trailer parking with an RV plug. Shingles and A/C were updated in 2022, while Gemstone lighting and LED perimeter lighting complete the exterior.
For sale
C$1,149,900
276 Estate Dr, Strathcona County, AB T8B 1L6
6beds
1,969sqft
Single Family Residence
Built in 1991
-- sqft lot
$-- Zestimate®
C$584/sqft
C$-- HOA
What's special
Backing onto greenspaceSoaring vaulted ceilingsBeautiful hardwood floorsLarge islandBreakfast nookFormal dining roomLarge rec room
- 7 hours
- 16
- 0
Zillow last checked:
Listing updated:
Listed by:
Simon D Schellenberg,
RE/MAX Real Estate,
Elizabeth W Schellenberg,
RE/MAX Real Estate
Source: RAE,MLS®#: E4515753
Facts & features
Interior
Bedrooms & bathrooms
- Bedrooms: 6
- Bathrooms: 4
- Full bathrooms: 3
- 1/2 bathrooms: 1
Primary bedroom
- Level: Main
Family room
- Level: Basement
Heating
- Forced Air-2, Natural Gas
Cooling
- Air Conditioner, Air Conditioning-Central
Appliances
- Included: Dishwasher-Built-In, Dryer, Exhaust Fan, Oven-Built-In, Microwave, Electric Cooktop, Electric Stove, Washer, See Remarks, Second Refrigerator
Features
- Flooring: Carpet, Hardwood, Vinyl Plank
- Basement: Full, Finished
- Fireplace features: Gas, Wood Burning
Interior area
- Total structure area: 1,969
- Total interior livable area: 1,969 sqft
Video & virtual tour
Property
Parking
- Total spaces: 3
- Parking features: Triple Garage Attached, Garage Control, Garage Opener
- Attached garage spaces: 3
Features
- Levels: 2
- Patio & porch: Deck
- Exterior features: Landscaped, Private Setting
Lot
- Features: Fully Fenced, Landscaped, Private, Schools, Shopping Nearby, See Remarks
Details
- Additional structures: Storage Shed
Construction
Type & style
- Home type: SingleFamily
- Architectural style: Bungalow
- Property subtype: Single Family Residence
Materials
- Foundation: Concrete Perimeter
- Roof: Asphalt
Condition
- Year built: 1991
Community & HOA
Community
- Features: Deck
- Security: Smoke Detector(s), Detectors Smoke
Location
- Region: Strathcona County
Financial & listing details
- Price per square foot: C$584/sqft
- Date on market: 11/6/2026
- Ownership: Private
Price history
Price history is unavailable.
Public tax history
Tax history is unavailable.
Climate risks
Neighborhood: T8B
Nearby schools
GreatSchools rating
No schools nearby
We couldn't find any schools near this home.
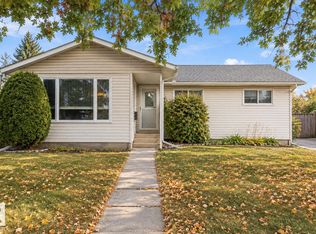
- C$469,9005 bd3 ba1.3k sqft59 Rosewood Dr, Strathcona County, AB T8A0L8For Sale
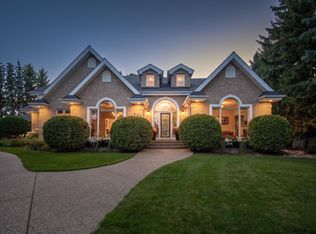
- C$1,949,9004 bd4 ba3.8k sqft201 Estate Dr, Strathcona County, AB T8B1L7For Sale
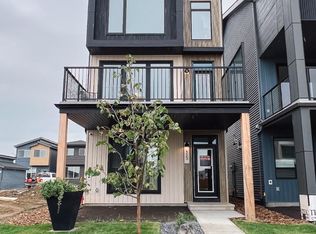
- C$584,8004 bd4 ba1.9k sqft88 Devonshire Dr, Sherwood Park, AB T8B0G7For Sale
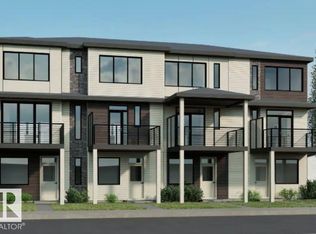
- C$459,8002 bd3 ba1.3k sqft424 Hillshire Blvd, Strathcona County, AB T8B0C9For Sale
Similar homes
- C$999,9004 bd3 ba2.4k sqft23020 Township Road 522 Rd #37, Strathcona County, AB T8B 1G9For Sale
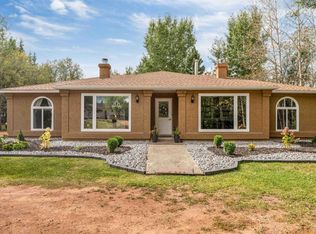 MLS ID #E4513738, Geetay Sandhu, Century 21 Quantum Realty. RAE
- C$1,148,8834 bd4 ba2.5k sqft28 Nottingham Hbrs, Strathcona County, AB T8A 5Z8For Sale
 MLS ID #E4504102, Hailey Taks, Real Broker. RAE
- C$1,099,7024 bd4 ba2.3k sqft61 Amesbury Wynd, Strathcona County, AB T8B 0C2For Sale
 MLS ID #E4508217, Scott J Macmillan, RE/MAX Elite. RAE
- C$724,9006 bd4 ba2.2k sqft65 Cascade Cres, Strathcona County, AB T8H 0L9For Sale
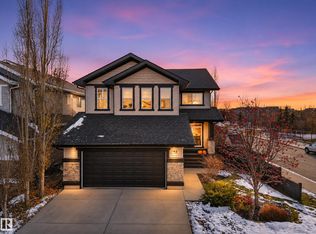 MLS ID #E4515479, Chelsey St Onge, NOW Real Estate Group. RAE
