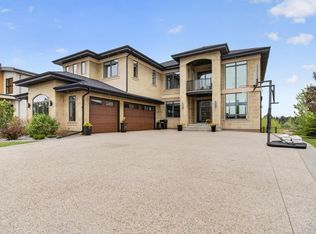
Exceptional estate living awaits in the prestigious Estates of Sherwood Park. Perfectly positioned on a private 0.82-acre PIE-SHAPED lot, this remarkable residence combines refined luxury with outstanding functionality, including a rare QUAD ATTACHED GARAGE. Designed to impress, the main floor is an entertainer’s dream with a showpiece chef’s kitchen featuring premium THERMADOR & SUB-ZERO appliances, expansive workspace, and seamless flow throughout the living areas. The main-floor primary retreat is a true sanctuary, complete with a spa-inspired 5pc ensuite and separate his/hers closets. Upstairs offers 3 additional bedrooms & a versatile bonus nook. The finished basement elevates entertaining with a stunning 500+ bottle WINE CELLAR, recreation room, entertainment room, & full bath. Outdoors, enjoy your own PRIVATE OASIS with a beautiful deck, stone patio, and exceptional privacy framed by mature coniferous trees. A rare opportunity to own an impressive estate in one of the most coveted communities!
For sale
C$1,949,900
201 Estate Dr, Strathcona County, AB T8B 1L7
4beds
3,842sqft
Single Family Residence
Built in 1990
-- sqft lot
$-- Zestimate®
C$507/sqft
C$-- HOA
What's special
Rare quad attached garageExpansive workspaceMain-floor primary retreatFinished basementRecreation roomEntertainment roomPrivate oasis
- 14 days
- 55
- 6
Zillow last checked:
Listing updated:
Listed by:
Justin Stobbe,
Royal LePage Prestige Realty,
Trisha Zimmerling,
Royal LePage Prestige Realty
Source: RAE,MLS®#: E4506916
Facts & features
Interior
Bedrooms & bathrooms
- Bedrooms: 4
- Bathrooms: 4
- Full bathrooms: 3
- 1/2 bathrooms: 1
Primary bedroom
- Level: Main
Family room
- Level: Main
Heating
- Forced Air-2, Natural Gas
Cooling
- Air Conditioner, Air Conditioning-Central
Appliances
- Included: Dryer, Microwave, Refrigerator, Gas Cooktop, Washer, Second Built In Oven, Gas Water Heater
Features
- Ceiling 9 ft., No Smoking Home
- Flooring: Carpet, Ceramic Tile, Hardwood
- Windows: Window Coverings
- Basement: Full, Partially Finished, 9 ft. Basement Ceiling, 9 ft. Basement Ceiling
Interior area
- Total structure area: 3,842
- Total interior livable area: 3,842 sqft
Video & virtual tour
Property
Parking
- Total spaces: 10
- Parking features: Quad or More Attached, Parking-Extra, R.V. Storage, Garage Control, Garage Opener
- Attached garage spaces: 4
Features
- Levels: 2 Storey,3
- Exterior features: Landscaped, Playground Nearby, Private Setting
- Fencing: Fenced
Lot
- Features: Cul-De-Sac, Flat Site, Near Golf Course, Landscaped, Playground Nearby, Private, Schools, Shopping Nearby, See Remarks, Golf Nearby, Sprinkler Sys-Underground
Construction
Type & style
- Home type: SingleFamily
- Property subtype: Single Family Residence
Materials
- Foundation: Concrete Perimeter
- Roof: Asphalt
Condition
- Year built: 1990
Community & HOA
Community
- Features: Ceiling 9 ft., Hot Water Natural Gas, No Smoking Home, Sprinkler Sys-Underground
Location
- Region: Strathcona County
Financial & listing details
- Price per square foot: C$507/sqft
- Date on market: 9/3/2026
- Ownership: Private
Price history
Price history is unavailable.
Public tax history
Tax history is unavailable.
Climate risks
Neighborhood: T8B
Nearby schools
GreatSchools rating
No schools nearby
We couldn't find any schools near this home.
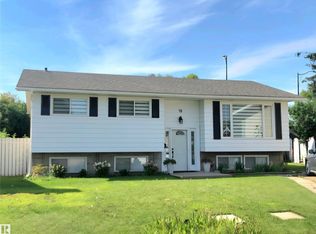
- C$489,5004 bd2 ba1.1k sqft18 Rosewood Pl, Strathcona County, AB T8A2H3For Sale
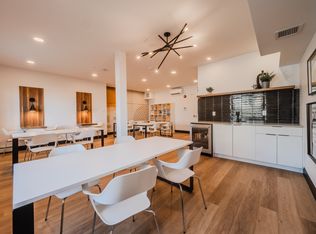
- C$759,9983 bd3 ba1.5k sqft99 Newbury Cir, Sherwood Park, AB T8B0E8For Sale

- C$1,089,0004 bd4 ba2.3k sqft730 Estate Dr, Strathcona County, AB T8B1M4For Sale

- C$--2 bd2 ba1k sqft203 Salisbury Way #B15, Strathcona County, AB T8B0B4Off Market
Similar homes
- C$1,999,9005 bd6 ba5k sqft52216 Range Rd #233-50, Strathcona County, AB T8B 1C9For Sale
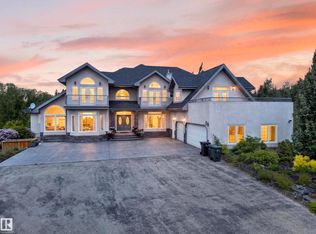 MLS ID #E4505538, Ricky Aujla, Century 21 Bravo Realty. RAE
 - C$1,695,0004 bd5 ba3.3k sqft23333 Wye Rd #80, Strathcona County, AB T8B 1L3For Sale
 MLS ID #E4501624, Doug Best, Royal LePage Prestige Realty. RAE
 - C$1,749,7026 bd6 ba3.5k sqft52304 Range Rd #233-179, Strathcona County, AB T8B 1C9For Sale
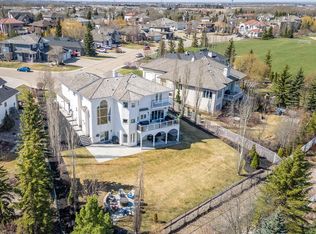 MLS ID #E4489490, Jay R Macmillan, RE/MAX Elite. RAE
 - C$2,350,0007 bd7 ba4.5k sqft85 Range Road 231 #52320, Strathcona County, AB T8B 1A9For Sale
 MLS ID #E4506739, Trisha Zimmerling, Royal LePage Prestige Realty. RAE
