Welcome to an exceptional turnkey equine agri-business set on 107.24 beautiful acres. Designed for both comfortable country living & a thriving horse operation, this impressive property offers outstanding facilities, scenic natural surroundings & incredible income potential. The inviting bungalow features a bright, open floor plan w/ vaulted ceilings, 5 bedrooms (3 on the main level plus 2 downstairs) and 3 full bathrooms, including a spacious primary ensuite with jetted tub. Enjoy cozy evenings by the gas fireplace upstairs or the electric fireplace in the fully finished basement, c/w durable vinyl plank flooring and sauna included. A large main-floor laundry room incl sink & garden window, while the oversized attached double garage provides ample storage. Additional upgrades incl composite front decking & a new roof 2013. Step outside to your own private oasis featuring a beautifully landscaped yard, charming gazebo, tranquil pond, fenced dog yard w/ convenient dog ramp & welcoming firepit area perfect for time with family & friends. A clean, well-maintained county-permitted mobile home w/ 2 bedrooms - ideal for staff, family or rental income. The impressive clubhouse entrance to the barn creates a warm & inviting space for clients, boarders, clinics or social events. Complete with electric fireplace, trophy shelves, wet bar/coffee station w/ mini-fridge & microwave, bathroom w/ shower & bedroom/office, this versatile space adds tremendous value to the operation. The 36'x180' barn has been thoughtfully designed, offering exceptional ventilation, radiant heaters (rarely needed), 26 spacious 10'x12' box stalls, plus 5 additional 10'x10' stalls located in the arena. Features include a utility room servicing the house, barn & outdoor waterers, furnace for the clubhouse & tack room, 12'x20' tack room w/ dual entrances for easy future division, feed room, & wash bay with hot/cold. The water system is configured for individual fill taps at each stall. Train year-round in the attached 60'x180' insulated & heated indoor arena (heater has never been used). You can also enjoy the expansive 100'x200' outdoor arena. A large silo for hay cubes included. The property is ideally set up for easy horse management w/ front paddocks featuring automatic waterers, five side paddocks w/ shelters & auto waterers, pipe & cable fencing & metal gates. Nature lovers will appreciate the trails winding through the treed acreage, perfect for walking, trail riding & enjoying abundant wildlife. The property is adjacent to 21.79 acres of Environmental Reserve, and three Enviro Reserve Easements on property (2.69, 2.27 and 3.06 acres), preserving the natural beauty & enhancing privacy. Infrastructure includes 2 septic systems & fields, along with a strong-producing well. Whether you're expanding an established equine business, operating a boarding/training facility or simply searching for an extraordinary country estate with first-class horse amenities, this property is ready for you!
Lot/land
C$2,799,000
51328 Range Road 231 St, Strathcona County, AB T8B 1K7
5beds
107.24Acres
Agriculture
Built in 1999
107.24 Acres Lot
$-- Zestimate®
C$1,759/sqft
C$-- HOA
What's special
- 70 days
- 84
- 1
Zillow last checked:
Listing updated:
Listed by:
Lynne Redmond, Associate,
Real Broker
Source: courtesy of Pillar9 System,MLS®#: A2326937 Originating MLS®#: Calgary
Originating MLS®#: CalgaryFacts & features
Interior
Bedrooms & bathrooms
- Bedrooms: 5
- Bathrooms: 3
- Full bathrooms: 3
Bedroom
- Level: Main
- Dimensions: 9`10" x 8`1"
Other
- Level: Main
- Dimensions: 15`1" x 17`0"
Bedroom
- Level: Main
- Dimensions: 13`2" x 10`1"
Bedroom
- Level: Basement
- Dimensions: 13`1" x 18`8"
Bedroom
- Level: Basement
- Dimensions: 12`10" x 15`9"
Other
- Level: Main
- Dimensions: 7`7" x 7`11"
Other
- Level: Basement
- Dimensions: 6`7" x 15`0"
Other
- Level: Main
- Dimensions: 13`3" x 5`10"
Dining room
- Level: Main
- Dimensions: 13`3" x 10`7"
Family room
- Level: Basement
- Dimensions: 12`6" x 17`7"
Foyer
- Level: Main
- Dimensions: 5`6" x 11`2"
Other
- Level: Basement
- Dimensions: 3`5" x 12`5"
Game room
- Level: Basement
- Dimensions: 13`1" x 25`7"
Kitchen
- Level: Main
- Dimensions: 13`5" x 13`6"
Laundry
- Level: Main
- Dimensions: 7`4" x 10`7"
Living room
- Level: Main
- Dimensions: 13`1" x 20`8"
Storage
- Level: Basement
- Dimensions: 26`3" x 10`4"
Heating
- Forced Air, Natural Gas
Appliances
- Included: Dishwasher, Dryer, Electric Stove, Garage Control(s), Microwave Hood Fan, Refrigerator, Washer
Features
- No Smoking Home, Vaulted Ceiling(s)
- Flooring: Ceramic Tile
- Basement: Full
Interior area
- Total interior livable area: 1,591 sqft
Property
Parking
- Total spaces: 2
- Parking features: Double Garage Attached, Garage Faces Front
- Attached garage spaces: 2
Features
- Levels: One
- Stories: 1
- Exterior features: Fire Pit
Lot
- Size: 107.24 Acres
Details
- Additional structures: See Remarks, Arena, Barn(s), Bungalow, Modular, Silo, Single Wide Mobile Home
- Parcel number: 57251469
- Zoning: AG
Utilities & green energy
- Sewer: Septic Field, Septic System, Septic Tank
- Water: Well
Community & HOA
Community
- Subdivision: NONE
Location
- Region: Strathcona County
Financial & listing details
- Price per square foot: C$1,759/sqft
- Date on market: 7/9/2026
- Inclusions: Electric Fireplace in the Clubhouse, Mini-Fridge/Microwave/Shelves in the Clubhouse, Washer and Dryer in the Barn, All Stalls including the 5 in the Arena, Shed in the Arena, Large Silo for Hay Cubes, Mobile Home Appliances - Electric Stove, Hood Fan, Refrigerstor, , Washer and Dryer
Price history
Price history is unavailable.
Public tax history
Tax history is unavailable.
Climate risks
Neighborhood: T8B
Nearby schools
GreatSchools rating
No schools nearby
We couldn't find any schools near this home.
- C$2,300,0007 bd7 ba6.3k sqft51248 Range Rd #231-169, Strathcona County, AB T8B1K7For Sale

- C$1,095,0005 bd5 ba3k sqft23109 Township Rd #514-458, Strathcona County, AB T8B1K9For Sale
- C$2,199,9005 bd4 ba2.8k sqft51430 Range Rd #231-400, Strathcona County, AB T8B1K9For Sale

- C$2,999,9993 bd3 ba2k sqft51208 Range Rd #233, Strathcona County, AB T8B1K8For Sale
Similar homes
- C$1,999,00077.57 acres51341 Range Road 210, Strathcona County, AB T8G 1G1Lot/Land
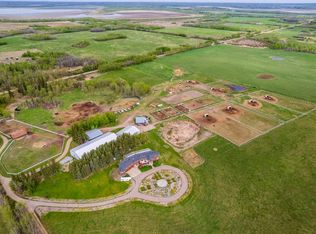 MLS ID #A2343868, Nienke Ritsema, Associate, Real Estate Centre. courtesy of Pillar9 System
 - C$3,058,20067.96 acres4510 Meridian St SW, Edmonton, AB T6X 1A8Lot/Land
 MLS ID #E4384584, Sweg S Deol, Century 21 All Stars Realty Ltd. RAE
 - C$3,699,500146.16 acres21203 18th St NW, Edmonton, AB T5Y 6B7Lot/Land
 MLS ID #E4469437, Ian K Robertson, RE/MAX Excellence. RAE
 - C$3,046,50020.31 acres1204 17th St SW, Edmonton, AB T6X 1A7Lot/Land
 MLS ID #E4470555, Sweg S Deol, Century 21 All Stars Realty Ltd. RAE
