Rare opportunity you have to see to appreciate! 5.9 acres of private rolling land a tree lined driveway and horse paddock. This acreage offers: 1,805 sq ft home with a 864 sq ft fully finished 220V metal-clad shop, and a 650 sq ft auxiliary building with swim-spa, 3 pc bathroom and in floor heating! The home itself is the epitome of rustic elegance featuring: vaulted ceilings, expansive windows, quartz countertops, large pantry, under-cabinet lighting and a river-stone wood-burning fireplace. Enjoy a wraparound porch, multi-tiered deck, aggregate walkways, and walkout basement with a self-contained walkout LEGAL SECONDARY SUITE for family or guests facing a private pond! Additional features include a secondary rec building with in-floor heat and plumbing and acres of gorgeous country side suited for hobby or recreational use. This private property has it all in the perfect amount of space; a rare combination of comfortable living, workspace utility, and within quick proximity to Beaumont!
For sale
C$1,119,999
50434 Range Road 232 #120, Leduc County, AB T4X 0Z8
4beds
1,808sqft
Single Family Residence
Built in 2000
5.9 Acres Lot
$-- Zestimate®
C$619/sqft
C$-- HOA
What's special
Private rolling landTree lined drivewayHorse paddockAuxiliary building with swim-spaIn floor heatingRustic eleganceVaulted ceilings
- 88 days
- 46
- 3
Zillow last checked:
Listing updated:
Listed by:
Kody Krueger-Thompson,
CIR Realty
Source: RAE,MLS®#: E4501202
Facts & features
Interior
Bedrooms & bathrooms
- Bedrooms: 4
- Bathrooms: 5
- Full bathrooms: 4
- 1/2 bathrooms: 1
Primary bedroom
- Level: Upper
Heating
- Forced Air-1, In Floor Heat System, Natural Gas
Cooling
- Air Conditioning-Central, Air Conditioner
Appliances
- Included: Dishwasher-Built-In, Dryer, Freezer, Microwave Hood Fan, Microwave, Refrigerator, Electric Cooktop, Washer, Water Conditioner
Features
- Vacuum Systems
- Flooring: Carpet, Ceramic Tile, Laminate Flooring
- Basement: Full, Finished, Walkout Basement
- Fireplace features: Gas, Wood
Interior area
- Total structure area: 1,808
- Total interior livable area: 1,808 sqft
Video & virtual tour
Property
Parking
- Total spaces: 3
- Parking features: Parking-Extra, R.V. Storage, Heated, Insulated, RV Parking, Shop, Triple Garage Detached
- Garage spaces: 3
Features
- Levels: 1 and Half Storey,3
- Stories: 1
- Exterior features: Backs Onto Park/Trees, Landscaped, Private Setting, Vegetable Garden
- Pool features: Indoor, Pool-Above Ground
- Spa features: Hot Tub, Community
- Waterfront features: Stream/Pond
Lot
- Size: 5.9 Acres
- Features: Airport Nearby, Backs Onto Park/Trees, Environmental Reserve, Fully Fenced, Golf Nearby, Landscaped, Park/Reserve, Private Setting, Recreation Use, Rolling Land, Subdividable Lot, Treed Lot, Vegetable Garden
- Topography: Rolling
- Residential vegetation: Fruit Trees/Shrubs
Details
- Additional structures: See Remarks
Construction
Type & style
- Home type: SingleFamily
- Property subtype: Single Family Residence
Materials
- Cedar, Engineered Wood
- Foundation: Concrete Perimeter
- Roof: Metal
Condition
- Year built: 2000
Utilities & green energy
- Electric: 220 Volt Wiring
- Water: Drilled Well
Green energy
- Water conservation: Low Flw/Dual Flush Toilet
Community & HOA
Community
- Features: Ceiling 9 ft., Deck, Fitness Center, Front Porch, Guest Suite, Hot Water Natural Gas, No Smoking Home, Party Room, Recreation Room/Centre, Vaulted Ceiling, Walkout Basement
- Security: Smoke Detector(s)
Location
- Region: Leduc County
Financial & listing details
- Price per square foot: C$619/sqft
- Date on market: 7/29/2026
- Ownership: Private
Price history
Price history is unavailable.
Public tax history
Tax history is unavailable.
Climate risks
Neighborhood: T4X
Nearby schools
GreatSchools rating
No schools nearby
We couldn't find any schools near this home.
- C$749,9003 bd3 ba2.5k sqft110 Range Road 232 #50434, Leduc County, AB T4X0Z8For Sale

- C$1,440,0006 bd4 ba3.7k sqft50535 Range Road 233 #73, Leduc County, AB T4X0L4For Sale

- C$1,365,0005 bd4 ba1.8k sqft50535 Range Road 233 #120, Leduc County, AB T4X0L3For Sale

- C$799,0005 bd3 ba1.8k sqft50247 Range Road 232 #310, Leduc County, AB T4X0Z8For Sale

Similar homes
- C$1,095,0004 bd3 ba1.6k sqft23133 Township Road 502, Leduc County, AB T4X 0R2For Sale
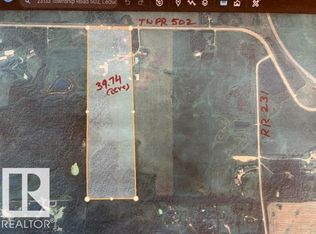 MLS ID #E4486996, Sweg S Deol, Century 21 All Stars Realty Ltd. RAE
 - C$1,091,0005 bd4 ba1.8k sqft50242 Range Road 244a #1150, Leduc County, AB T4X 0P4For Sale
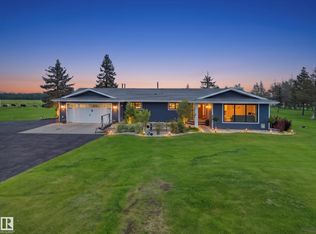 MLS ID #E4510969, Gurjeet Singh, Real Broker. RAE
 - C$834,9005 bd3 ba2.1k sqft50354 Range Road 235, Leduc County, AB T4X 0M1For Sale
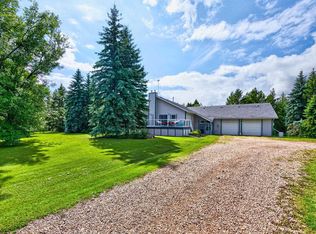 MLS ID #E4512261, Sonia Tarabay, RE/MAX Elite. RAE
 - C$1,050,0002 bd3 ba1.2k sqft23127 Township Road 502, Leduc County, AB T4X 0R2For Sale
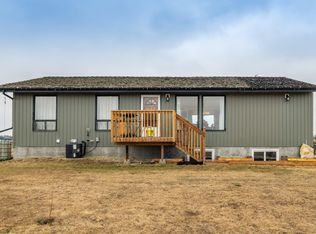 MLS ID #E4484135, Sweg S Deol, Century 21 All Stars Realty Ltd. RAE
