This 6 bedroom 4 bathroom exceptional 3.2-acre property in a private gated community offering approx. 6,000 sq. ft. of living space plus an oversized detached garage with approx. 1,100 sq. ft. of potential living space above. Built to last with Hardie Board exterior, concrete roof tiles, timber framing, spray-foam insulation, triple-pane windows & 200-amp service. In-floor heating on all 3 levels, including the concrete second floor. Main floor offers 10’ ceilings, 3 bedrooms, each with an ensuite, plus an office. Upstairs, the primary retreat features a gas fireplace, 6-piece ensuite, 2 walk-in closets & second office. Living room has a wood-burning fireplace. Basement has 10’ ceilings & an illegal suite with separate entrance. Oversized detached garage has 11’ ceilings with an undeveloped shop/loft above, originally designed and permited as a nanny suite. Exceptional space, privacy & quality construction. Basement development permitted by County; secondary suite is not permitted.
For sale
C$1,440,000
50535 Range Road 233 #73, Leduc County, AB T4X 0L4
6beds
3,721sqft
Single Family Residence
Built in 2014
3.21 Acres Lot
$-- Zestimate®
C$387/sqft
C$-- HOA
What's special
- 27 days
- 55
- 8
Zillow last checked:
Listing updated:
Listed by:
Cyril Kaderabek,
Garth Realty Group
Source: RAE,MLS®#: E4506165
Facts & features
Interior
Bedrooms & bathrooms
- Bedrooms: 6
- Bathrooms: 4
- Full bathrooms: 4
Primary bedroom
- Level: Upper
Heating
- In Floor Heat System, Natural Gas
Cooling
- Ceiling Fan(s)
Appliances
- Included: Dishwasher-Built-In, Dryer, Oven-Built-In, Oven-Microwave, Refrigerator, Stove-Gas, Dryer-Two, Refrigerators-Two, Stoves-Two, Washers-Two
Features
- Ceiling 10 ft., Closet Organizers, No Smoking Home
- Flooring: Ceramic Tile, Concrete, Softwood
- Windows: Window Coverings
- Basement: Full, Finished
- Fireplace features: Wood, Stone Facing
Interior area
- Total structure area: 3,721
- Total interior livable area: 3,721 sqft
Property
Parking
- Total spaces: 3
- Parking features: Heated, Over Sized, Shop, Triple Garage Detached, Garage Control, Garage Opener
- Garage spaces: 3
Features
- Levels: 2 Storey,3
- Patio & porch: Deck
- Exterior features: Landscaped, Low Maintenance Landscape, Dog Run-Fenced In, Fire Pit
- Fencing: None,Not Fenced
Lot
- Size: 3.21 Acres
- Features: Corner Lot, Cul-De-Sac, Golf Nearby, Landscaped, Low Maintenance Landscape, Treed Lot
Construction
Type & style
- Home type: SingleFamily
- Property subtype: Single Family Residence
Materials
- Fiber Cement, Wood Siding
- Foundation: Concrete Perimeter
Condition
- Year built: 2014
Utilities & green energy
- Water: Cistern
Community & HOA
Community
- Features: Gated, Gated Community
- Security: Alarm/Security System
HOA
- Has HOA: Yes
- Services included: Reserve Fund Contribution, See Remarks, Self Managed
Location
- Region: Leduc County
Financial & listing details
- Price per square foot: C$387/sqft
- Date on market: 8/29/2026
- Ownership: Bare Land Condo
Price history
Price history is unavailable.
Public tax history
Tax history is unavailable.
Climate risks
Neighborhood: T4X
Nearby schools
GreatSchools rating
No schools nearby
We couldn't find any schools near this home.
- C$1,395,0005 bd4 ba1.8k sqft50535 Range Road 233 #120, Leduc County, AB T4X0L3For Sale

- C$3,800,000-- bd-- ba-- sqft23327 Township Road 510, Leduc County, AB T4X0S8For Sale
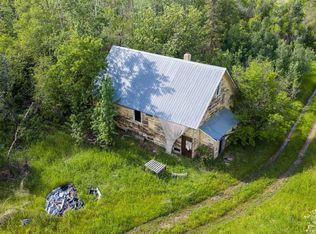
- C$799,9003 bd3 ba3.1k sqft50449 Range Road 233 #190, Leduc County, AB T4X0L4For Sale

- C$1,129,9994 bd5 ba1.8k sqft50434 Range Road 232 #120, Leduc County, AB T4X0Z8For Sale
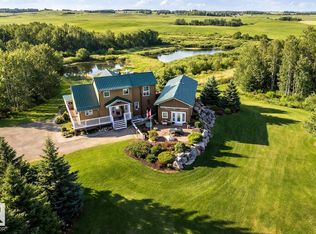
Similar homes
- C$1,395,0005 bd4 ba1.8k sqft50535 Range Road 233 #120, Leduc County, AB T4X 0L3For SaleMLS ID #E4505213, Todd W Bradley, Royal Lepage Arteam Realty. RAE
- C$799,9003 bd3 ba3.1k sqft50449 Range Road 233 #190, Leduc County, AB T4X 0L4For SaleMLS ID #E4503923, Matthew R Unrau, Park Realty. RAE
- C$1,399,9904 bd4 ba2.4k sqft22245 Township Rd #512, Strathcona County, AB T8C 1H2For Sale
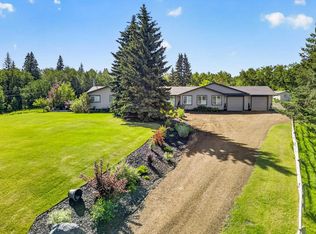 MLS ID #E4510410, Corinne Chorney, Royal Lepage Arteam Realty. RAE
 - C$799,0005 bd3 ba1.8k sqft50247 Range Road 232 #310, Leduc County, AB T4X 0Z8For Sale
 MLS ID #E4509835, Sant P Sharma, MaxWell Polaris. RAE
