Absolutely stunning 2-storey home in sought-after Coloniale Estates, backing onto the beautiful Coloniale Golf Club! This warm and inviting family home offers a spacious and functional layout with soaring ceilings, south-facing windows, and a cozy gas fireplace. The main floor features a bright living room with high ceilings, a bedroom/den, formal dining room, laundry room with sink, and a convenient half bathroom. Upstairs, you’ll find four spacious bedrooms, including a beautiful primary suite with a full ensuite .The fully finished basement provides plenty of additional living space with a recreation room, play area, 5th bedroom, 4-piece bathroom, ample storage, and built-in central vacuum. Numerous updates add comfort and peace of mind, including fresh paint, updated appliances (2024), most blinds updated (2024), all toilets updated (2024), and many newer windows. In 2025, the lighting was upgraded, and the insulated, drywalled garage was enhanced with a garage heater. A must see!
For sale
C$659,900
125 Coloniale Way, Beaumont, AB T4X 1N3
5beds
2,249sqft
Single Family Residence
Built in 1997
5,948 Square Feet Lot
$-- Zestimate®
C$293/sqft
C$-- HOA
What's special
- 20 days
- 10
- 0
Zillow last checked:
Listing updated:
Listed by:
Ritu R Bagga,
Royal LePage Noralta Real Estate
Source: RAE,MLS®#: E4508641
Facts & features
Interior
Bedrooms & bathrooms
- Bedrooms: 5
- Bathrooms: 4
- Full bathrooms: 3
- 1/2 bathrooms: 1
Primary bedroom
- Level: Upper
Family room
- Level: Main
Heating
- Forced Air-1, Natural Gas
Appliances
- Included: Dishwasher-Built-In, Dryer, Refrigerator, Electric Stove, Washer
Features
- No Animal Home, No Smoking Home
- Flooring: Carpet, Ceramic Tile
- Windows: Window Coverings
- Basement: Full, Finished
- Fireplace features: Gas
Interior area
- Total structure area: 2,249
- Total interior livable area: 2,249 sqft
Property
Parking
- Total spaces: 2
- Parking features: Double Garage Attached
- Attached garage spaces: 2
Features
- Levels: 2 Storey,3
- Patio & porch: Deck
- Exterior features: Backs Onto Park/Trees, Landscaped, Playground Nearby
- Fencing: Fenced
Lot
- Size: 5,948 Square Feet
- Features: Backs Onto Park/Trees, Near Golf Course, Landscaped, Playground Nearby, Near Public Transit, Schools, Shopping Nearby, Golf Nearby, Public Transportation
Construction
Type & style
- Home type: SingleFamily
- Property subtype: Single Family Residence
Materials
- Foundation: Concrete Perimeter
- Roof: Asphalt
Condition
- Year built: 1997
Community & HOA
Community
- Features: Deck, No Animal Home, No Smoking Home
Location
- Region: Beaumont
Financial & listing details
- Price per square foot: C$293/sqft
- Date on market: 9/14/2026
- Ownership: Private
Price history
Price history is unavailable.
Public tax history
Tax history is unavailable.
Climate risks
Neighborhood: T4X
Nearby schools
GreatSchools rating
No schools nearby
We couldn't find any schools near this home.


Similar homes
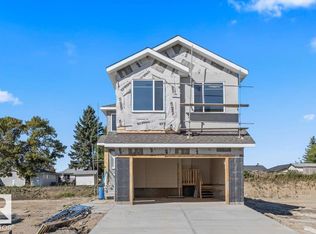
- C$649,9003 bd3 ba2.3k sqft91 Rosemount Blvd, Beaumont, AB T4X 1Z6For Sale
 MLS ID #E4510558, Alyssa Kasko, Century 21 Masters. RAE
 - C$585,0005 bd4 ba2.1k sqft22 Bonin Cres, Beaumont, AB T4X 1S1For Sale
 MLS ID #E4506952, Oksana Liva, REMAX River City. RAE
 - C$849,0004 bd4 ba2.2k sqft122 Rosemount Ct, Beaumont, AB T4X 1Z5For Sale
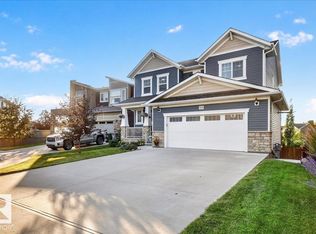 MLS ID #E4509228, Shannon M Kowal, Kowal Realty Ltd. RAE
 - C$799,0004 bd4 ba2.5k sqft5 Roche Pl, Beaumont, AB T4X 0B8For Sale
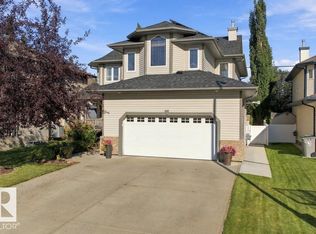 MLS ID #E4508904, Marshall Pittman, NOW Real Estate Group. RAE
