Meticulously maintained 3+1 bedroom executive home backing directly onto Fort Saskatchewan’s scenic River Valley! Enjoy four-season recreation right out your back gate with immediate access to paved walking trails in the summer and groomed cross-country ski tracks in the winter. Immaculately cared for and truly move-in ready, this property features extensive modern renovations inside and out. Highlights include a beautifully renovated kitchen with select new appliances, updated bathrooms, and fresh paint throughout. Comfort and efficiency are top-notch with upgraded high-efficiency furnaces and a heated garage equipped with an EV charger. The fully finished basement provides a 4th bedroom and versatile space for family living or guests. Step outside to professionally landscaped grounds offering incredible curb appeal and serene river valley views. A rare turnkey opportunity in an unbeatable location
For sale
C$825,000
8706 100th Ave, Fort Saskatchewan, AB T8L 2Y7
4beds
2,075sqft
Single Family Residence
Built in 1981
8,121 Square Feet Lot
$-- Zestimate®
C$397/sqft
C$-- HOA
What's special
Beautifully renovated kitchenSelect new appliancesUpdated bathroomsFresh paint throughoutUpgraded high-efficiency furnacesProfessionally landscaped groundsIncredible curb appeal
- 6 hours
- 14
- 4
Zillow last checked:
Listing updated:
Listed by:
Jennifer C Lucas,
Royal LePage Noralta Real Estate
Source: RAE,MLS®#: E4516203
Facts & features
Interior
Bedrooms & bathrooms
- Bedrooms: 4
- Bathrooms: 4
- Full bathrooms: 3
- 1/2 bathrooms: 1
Primary bedroom
- Level: Upper
Family room
- Level: Main
- Area: 160
- Dimensions: 12.8 x 12.5
Heating
- Forced Air-2, Natural Gas
Cooling
- Air Conditioner, Air Conditioning-Central
Appliances
- Included: Dishwasher-Built-In, Exhaust Fan, Oven-Built-In, Microwave, Refrigerator, Washer/Dryer Stacked, Gas Cooktop, Water Softener
Features
- No Smoking Home, Kitchen Island, Vacuum System Attachments, Vacuum Systems
- Flooring: Carpet, Ceramic Tile, Hardwood
- Basement: Full, Finished
- Fireplace features: Gas
Interior area
- Total structure area: 2,075
- Total interior livable area: 2,075 sqft
Property
Parking
- Total spaces: 2
- Parking features: Double Garage Attached, Heated Garage, Insulated, Garage Control, Garage Opener
- Attached garage spaces: 2
Features
- Levels: 2 Storey,3
- Patio & porch: Patio
- Exterior features: Backs Onto Park/Trees, Landscaped, Low Maintenance Landscape, Fire Pit
- Has view: Yes
- View description: River Valley View
- Has water view: Yes
- Water view: River Valley View
Lot
- Size: 8,121 Square Feet
- Features: Backs Onto Park/Trees, Fully Fenced, Landscaped, Low Maintenance Landscape, Schools, Shopping Nearby
Construction
Type & style
- Home type: SingleFamily
- Property subtype: Single Family Residence
Materials
- Foundation: Concrete Perimeter
- Roof: Cedar Shakes
Condition
- Year built: 1981
Community & HOA
Community
- Features: Fire Pit, No Smoking Home, Patio
- Security: Security System, Smoke Detector(s), Detectors Smoke
Location
- Region: Fort Saskatchewan
Financial & listing details
- Price per square foot: C$397/sqft
- Date on market: 11/12/2026
- Ownership: Private
Price history
Price history is unavailable.
Public tax history
Tax history is unavailable.
Climate risks
Neighborhood: Pineview
Nearby schools
GreatSchools rating
No schools nearby
We couldn't find any schools near this home.
- C$--3 bd2 ba1.2k sqft8930 99th Ave #95, Fort Saskatchewan, AB T8L3L1Off Market
- C$--3 bd2 ba1.1k sqft8910 98th Ave #3B-2BA-1102SQFT, Fort Saskatchewan, AB T8L1G4Off Market
- C$--2 bd2 ba962 sqft8910 98th Ave #2B-2BA-962SQFT, Fort Saskatchewan, AB T8L1G4Off Market
- C$--3 bd2 ba1.1k sqft8910 98th Ave #3554A93D3, Fort Saskatchewan, AB T8L1G4Off Market
Similar homes
- C$779,9995 bd4 ba2.4k sqft10 Vale Ter, Fort Saskatchewan, AB T8L 0B1For Sale
 MLS ID #E4514531, Meagan O'Connell, Real Broker. RAE
- C$869,0005 bd4 ba2.7k sqft62 Chestnut Way, Fort Saskatchewan, AB T8L 0R5For Sale
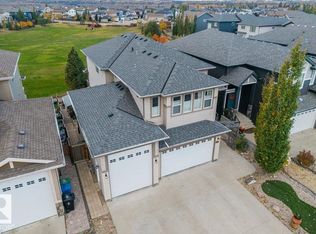 MLS ID #E4513185, Stephanie Richter, Exp Realty. RAE
- C$435,0004 bd3 ba1.1k sqft8526 94th Ave, Fort Saskatchewan, AB T8L 2R6For Sale
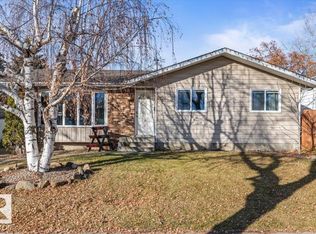 MLS ID #E4515802, Seth McLachlan, Realty Focus. RAE
- C$575,0004 bd3 ba1.1k sqft65 Westpark Way, Fort Saskatchewan, AB T8L 3X1For Sale
 MLS ID #E4514249, Lori Hunt, REMAX River City. RAE
