Immaculate 2-storey walkout in Southfort offering 2,300 sq. ft. of upscale living and $1,700/month in rental income! The open-concept main floor features stunning herringbone flooring, triple-pane windows, quartz countertops, pot lights, modern finishes, an impressive $40,000 in top-of-the-line Fisher & Paykel appliances, A/C, walk through pantry and office. Impressive upper level with 3 bedrooms, a den, 4-piece bath, with a spacious primary bedroom, walk-in closet and luxurious 5-piece ensuite. The fully finished walkout basement features a self-contained 1-bedroom suite with kitchen, living and dining areas, bathroom, and separate laundry, 200 amp service with wiring for hot tub outside. Enjoy the heated triple garage with epoxy flooring, perfect for a man cave, plus recent concrete work, a landscaped partially fenced yard and a raised deck overlooking greenspace. Huge windows fill the home with natural light throughout. Luxury, functionality, and income potential combine in this exceptional property!
For sale
C$825,000
58 Hummingbird Cres, Fort Saskatchewan, AB T8L 0Y4
4beds
2,298sqft
Single Family Residence
Built in 2025
-- sqft lot
$-- Zestimate®
C$359/sqft
C$-- HOA
What's special
Upscale livingOpen-concept main floorStunning herringbone flooringTriple-pane windowsQuartz countertopsPot lightsModern finishes
- 3 days
- 26
- 1
Zillow last checked:
Listing updated:
Listed by:
Alex Weinberger,
Royal Lepage Premier Real Estate
Source: RAE,MLS®#: E4514364
Facts & features
Interior
Bedrooms & bathrooms
- Bedrooms: 4
- Bathrooms: 4
- Full bathrooms: 3
- 1/2 bathrooms: 1
Primary bedroom
- Level: Upper
Family room
- Level: Upper
- Area: 200.2
- Dimensions: 15.4 x 13
Heating
- Forced Air-2, Natural Gas
Cooling
- Air Conditioner, Air Conditioning-Central
Appliances
- Included: Exhaust Fan, Oven-Built-In, Microwave, Gas Cooktop, Electric Stove, Second Dryer, Second Refrigerator, Second Washer
Features
- No Smoking Home, Kitchen Island
- Flooring: Carpet, Ceramic Tile, Vinyl Plank
- Windows: Vinyl Windows
- Basement: Full, Finished, Walkout Basement, Walkout Basement
- Fireplace features: Electric
Interior area
- Total structure area: 2,298
- Total interior livable area: 2,298 sqft
Video & virtual tour
Property
Parking
- Total spaces: 3
- Parking features: Triple Garage Attached
- Attached garage spaces: 3
Features
- Levels: 2 Storey,3
- Patio & porch: Deck, Patio
- Exterior features: Landscaped
- Fencing: Partial,Partially Fenced
Lot
- Features: Flat Site, Landscaped, Schools, Shopping Nearby
Construction
Type & style
- Home type: SingleFamily
- Property subtype: Single Family Residence
Materials
- Foundation: Concrete Perimeter
- Roof: Asphalt
Condition
- Year built: 2025
Community & HOA
Community
- Features: Deck, No Smoking Home, Patio, Walkout Basement
Location
- Region: Fort Saskatchewan
Financial & listing details
- Price per square foot: C$359/sqft
- Date on market: 10/27/2026
- Ownership: Private
Price history
Price history is unavailable.
Public tax history
Tax history is unavailable.
Climate risks
Neighborhood: Southfort
Nearby schools
GreatSchools rating
No schools nearby
We couldn't find any schools near this home.
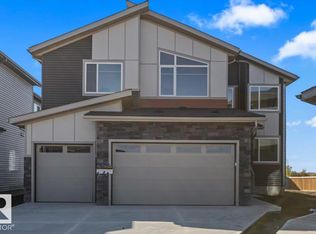
- C$760,0003 bd3 ba2.5k sqft18 Owl Ridge Close, Fort Saskatchewan, AB T8L0P6For Sale
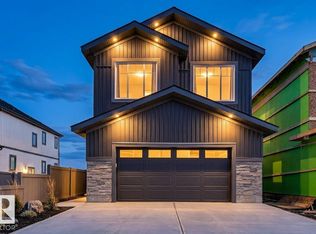
- C$699,9004 bd3 ba2.4k sqft53 Mockingbird Cres, Fort Saskatchewan, AB T8L1Y4For Sale
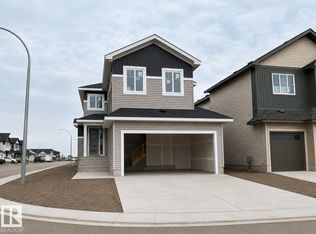
- C$689,8003 bd3 ba2.2k sqft97 Mockingbird Cres, Fort Saskatchewan, AB T8L1P3For Sale
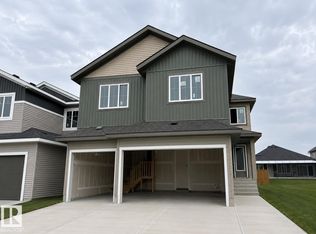
- C$798,8005 bd4 ba2.6k sqft93 Mockingbird Cres, Fort Saskatchewan, AB T8L1P3For Sale
Similar homes
- C$850,0004 bd4 ba2.6k sqft33 Cottonwood Cres, Fort Saskatchewan, AB T8L 0H8For Sale
 MLS ID #E4511389, Taylor J Hack, REMAX River City. RAE
- C$850,0003 bd3 ba2.3k sqft258 Westbrook Wynd, Fort Saskatchewan, AB T8L 0L6For Sale
 MLS ID #E4505674, Carl Rivest-Marier, Royal Lepage Premier Real Estate. RAE
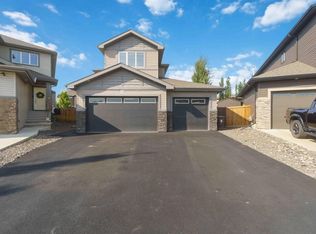
- C$689,8003 bd3 ba2.2k sqft558 Meadowview Dr, Fort Saskatchewan, AB T8L 0X1For Sale
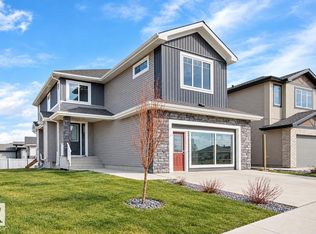 MLS ID #E4511763, Jeff J Johnson, Realty Focus. RAE
- C$798,8005 bd4 ba2.6k sqft93 Mockingbird Cres, Fort Saskatchewan, AB T8L 1P3For SaleMLS ID #E4484879, Jeff J Johnson, Realty Focus. RAE
