IMMEDIATE POSSESSION…Welcome home to this FULLY FINISHED, almost 2200 Sq Ft, 4-Bed, 2-Storey home with a HEATED, insulated, dbl oversized attached garage with ample shelving & benches built in. OPEN CONCEPT, kitchen, dining & living area with Main Fl Laundry & a 2-pc bath. This functional layout features an Island Sink, WALK-THRU PANTRY, STORAGE SPACE GALORE, newly REFINISHED MAPLE Hardwood Flooring & a Gas Fireplace. Upstairs you will find a spacious Primary Retreat with a spa inspired 5-pc Ensuite along with His & Her Walk-In Closets. On this upper level are 2 more good sized Bedrooms, Fam/Bonus Rm & a 4-pc Bath. LARGE WINDOWS throughout make this home NATURALLY BRIGHT. The fully developed basement offers another Guest Bedroom-soundproof room. Also, downstairs is a den/office area, an entertainment area, & a 4-pc bath. Unwind in the private 2-tiered deck that backs onto the bike trails. Ideally located near all amenities. NEW... paint, HWT, laminate flooring & basement carpet. Move-In ready!
For sale
C$599,900
178 Woodbend Way, Fort Saskatchewan, AB T8L 4S4
4beds
2,175sqft
Single Family Residence
Built in 2010
4,619 Square Feet Lot
$-- Zestimate®
C$276/sqft
C$-- HOA
What's special
Main fl laundryIsland sinkWalk-thru pantryStorage space galoreGas fireplaceSpacious primary retreatFully developed basement
- 58 days
- 16
- 1
Zillow last checked:
Listing updated:
Listed by:
Donna A Kliachik,
NOW Real Estate Group
Source: RAE,MLS®#: E4497402
Facts & features
Interior
Bedrooms & bathrooms
- Bedrooms: 4
- Bathrooms: 4
- Full bathrooms: 3
- 1/2 bathrooms: 1
Primary bedroom
- Level: Upper
Family room
- Level: Basement
Heating
- Forced Air-1, Natural Gas
Appliances
- Included: Dishwasher-Built-In, Dryer, Refrigerator, Electric Stove, Washer
Features
- Central Vacuum
- Flooring: Carpet, Hardwood, Vinyl Plank
- Basement: Full, Finished
- Fireplace features: Gas
Interior area
- Total structure area: 2,175
- Total interior livable area: 2,175 sqft
Property
Parking
- Total spaces: 2
- Parking features: Double Garage Attached, Heated Garage, Insulated, Oversized, Garage Control, Garage Opener
- Attached garage spaces: 2
Features
- Levels: 2 Storey,3
- Patio & porch: Patio
- Exterior features: Playground Nearby
Lot
- Size: 4,619 Square Feet
- Features: Flat Site, Near Golf Course, Playground Nearby, Schools, Shopping Nearby, Golf Nearby
Details
- Additional structures: Storage Shed
Construction
Type & style
- Home type: SingleFamily
- Property subtype: Single Family Residence
Materials
- Foundation: Concrete Perimeter
- Roof: Asphalt
Condition
- Year built: 2010
Community & HOA
Community
- Features: Patio, Racquetball, Recreation Room/Centre, Vacuum System-Roughed-In, Racquet Courts
- Security: Smoke Detector(s), Detectors Smoke
Location
- Region: Fort Saskatchewan
Financial & listing details
- Price per square foot: C$276/sqft
- Date on market: 7/7/2026
- Ownership: Private
Price history
Price history is unavailable.
Public tax history
Tax history is unavailable.
Climate risks
Neighborhood: West Park
Nearby schools
GreatSchools rating
No schools nearby
We couldn't find any schools near this home.
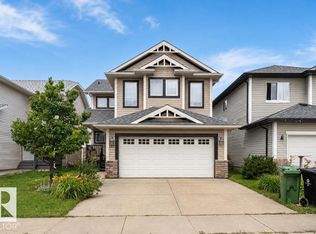
- C$499,0005 bd4 ba2.1k sqft177 Woodbend Way, Fort Saskatchewan, AB T8L4S4For Sale
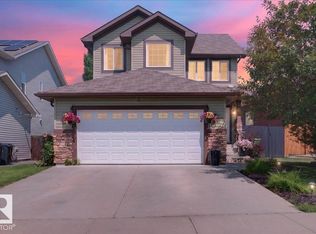
- C$649,9003 bd4 ba1.9k sqft78 Cranberry Bnd, Fort Saskatchewan, AB T8L0K4For Sale
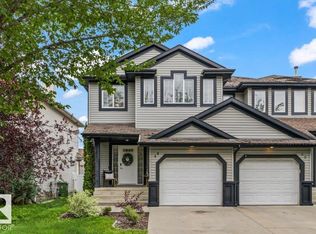
- C$529,9003 bd3 ba1.9k sqft13 Almond Bay, Fort Saskatchewan, AB T8L0A4For Sale

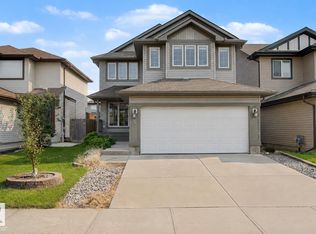
- C$389,9004 bd3 ba1.5k sqft44 Boxwood Bnd, Fort Saskatchewan, AB T8L0A6For Sale
Similar homes
- C$539,9004 bd4 ba1.8k sqft21 Alderson Close, Fort Saskatchewan, AB T8L 4M9For Sale
 MLS ID #E4503197, Justin Ralph, Exp Realty. RAE
 - C$499,9004 bd4 ba2.2k sqft5 Cypress Line, Fort Saskatchewan, AB T8L 0H2For Sale
 MLS ID #E4501859, Minh Tran, Century 21 Masters. RAE
 - C$589,9005 bd4 ba2.4k sqft4711 152nd Ave NW, Edmonton, AB T5Y 3B7For Sale
 MLS ID #E4506023, . Akashdeep Singh, MaxWell Polaris. RAE
 - C$544,9003 bd3 ba1.9k sqft49 Navajo Ln, Fort Saskatchewan, AB T8L 0K6For Sale
 MLS ID #E4503112, Casey Bonnett, Exp Realty. RAE
