RARE FIND IN WESTPARK! This exceptional 5 bed/4 bath walk-out 2-storey offers the perfect blend of luxury, space & functionality! Backing onto beautiful Forest Ridge Park, enjoy peaceful nature views from your expansive patio & professionally landscaped, low-maintenance backyard. Inside, expansive windows flood the home with natural light, creating a bright, airy atmosphere throughout. The stunning open-concept living spaces flow into a spacious kitchen featuring a full-size fridge & freezer, walk-through pantry & plenty of room to entertain. The main-floor den is ideal for a home office, while the luxurious primary retreat boasts a walk-in closet & spa-inspired 5-piece ensuite. The finished walk-out basement features a bar & direct backyard access. The ultimate standout? A massive 4-vehicle HEATED garage with a 12' second door & 220V wiring—perfect for vehicles, toys & hobbies! Complete with A/C, this one-of-a-kind home offers exceptional comfort, breathtaking views & refined living at its finest!
For sale
C$869,000
62 Chestnut Way, Fort Saskatchewan, AB T8L 0R5
5beds
2,757sqft
Single Family Residence
Built in 2014
5,527 Square Feet Lot
$-- Zestimate®
C$315/sqft
C$-- HOA
What's special
Peaceful nature viewsExpansive patioProfessionally landscaped low-maintenance backyardStunning open-concept living spacesSpacious kitchenFull-size fridge and freezerWalk-through pantry
- 1 day
- 24
- 1
Zillow last checked:
Listing updated:
Listed by:
Stephanie Richter,
Exp Realty
Source: RAE,MLS®#: E4513185
Facts & features
Interior
Bedrooms & bathrooms
- Bedrooms: 5
- Bathrooms: 4
- Full bathrooms: 3
- 1/2 bathrooms: 1
Primary bedroom
- Level: Upper
Family room
- Level: Upper
- Area: 216
- Dimensions: 15 x 14.4
Heating
- Forced Air-1, Natural Gas
Cooling
- Air Conditioner, Air Conditioning-Central, Fan-Ceiling
Appliances
- Included: Dishwasher-Built-In, Dryer, Refrigerator, Electric Stove, Washer
Features
- Bar, Ceiling 9 ft., Closet Organizers, No Smoking Home, Vacuum System Attachments, Vacuum Systems
- Flooring: Carpet, Laminate Flooring, Non-Ceramic Tile
- Windows: Curtains and Blinds, Vinyl Windows
- Basement: Full, Finished, Walkout Basement, Walkout Basement
Interior area
- Total structure area: 2,757
- Total interior livable area: 2,757 sqft
Video & virtual tour
Property
Parking
- Total spaces: 4
- Parking features: Heated Garage, Insulated, Quad or More Attached, RV Access/Parking, R.V. Storage, Garage Control, Garage Opener
- Attached garage spaces: 4
Features
- Levels: 2 Storey,3
- Patio & porch: Deck
- Exterior features: Backs Onto Park/Trees, Landscaped, Low Maintenance Landscape, Playground Nearby
Lot
- Size: 5,527 Square Feet
- Features: Backs Onto Park/Trees, Landscaped, Low Maintenance Landscape, Playground Nearby, Near Public Transit, Schools, Shopping Nearby, Public Transportation
Details
- Other equipment: TV Wall Mount
Construction
Type & style
- Home type: SingleFamily
- Property subtype: Single Family Residence
Materials
- Foundation: Concrete Perimeter
- Roof: Asphalt
Condition
- Year built: 2014
Utilities & green energy
- Electric: 220 Volt Wiring
Community & HOA
Community
- Features: Bar, Ceiling 9 ft., Closet Organizers, Deck, No Smoking Home, Walkout Basement, Natural Gas BBQ Hookup
- Security: Smoke Detector(s), Detectors Smoke
Location
- Region: Fort Saskatchewan
Financial & listing details
- Price per square foot: C$315/sqft
- Date on market: 10/16/2026
- Ownership: Private
Price history
Price history is unavailable.
Public tax history
Tax history is unavailable.
Climate risks
Neighborhood: West Park
Nearby schools
GreatSchools rating
No schools nearby
We couldn't find any schools near this home.
- C$574,0004 bd4 ba2.1k sqft178 Woodbend Way, Fort Saskatchewan, AB T8L4S4For Sale

- C$--3 bd3 ba1.5k sqft92 Woodbridge Line, Fort Saskatchewan, AB T8L0H4Off Market

- C$575,0004 bd4 ba2.3k sqft82 Acadian Wynd, Fort Saskatchewan, AB T8L0B7For Sale

- C$--3 bd3 ba1.5k sqft120 Willow Line, Fort Saskatchewan, AB T8L0W8Off Market
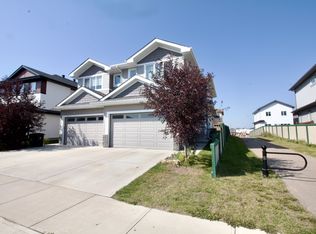
Similar homes
- C$850,0004 bd4 ba2.6k sqft33 Cottonwood Cres, Fort Saskatchewan, AB T8L 0H8For Sale
 MLS ID #E4511389, Taylor J Hack, REMAX River City. RAE
 - C$850,0003 bd3 ba2.3k sqft258 Westbrook Wynd, Fort Saskatchewan, AB T8L 0L6For Sale
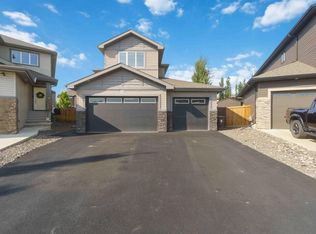 MLS ID #E4505674, Carl Rivest-Marier, Royal Lepage Premier Real Estate. RAE
 - C$639,0005 bd4 ba2.4k sqft14 Sienna Gate, Fort Saskatchewan, AB T8L 0J6For Sale
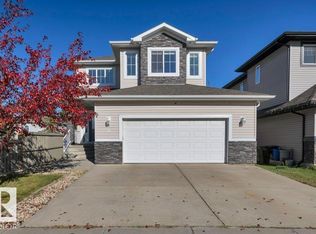 MLS ID #E4513346, Jamie C Hubick, Royal Lepage Arteam Realty. RAE
 - C$579,9005 bd4 ba1.9k sqft154 Westpark Way, Fort Saskatchewan, AB T8L 4H8For Sale
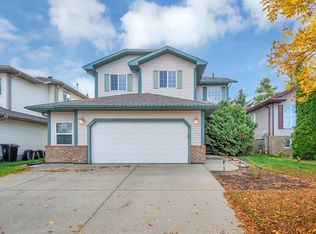 MLS ID #E4512908, Beverly M Bremness, NOW Real Estate Group. RAE
