Experience luxury and versatility in the prestigious community of Valley Point Estates. This exceptional 3+1 bedroom 4 bathroom residence offers a thoughtfully designed layout perfect for a growing family. The heart of the home is a gourmet kitchen featuring a walk-through pantry and a functional island, flowing seamlessly into a great room anchored by a cozy fireplace. A main-floor lifestyle room provides the flexibility for a home office, formal dining, or a playroom. Upstairs, discover a vaulted bonus room and convenient laundry. The primary suite serves as a private retreat with a walk-in closet and a spa-like 5-piece ensuite boasting a corner jet tub. The fully finished basement adds immense value with a large family room, wet bar with heated tile, and an additional bedroom. The triple attached 9.53m x 7.77m heated garage is a hobbyist's dream, featuring a drive-through third bay, and a floor drain. Enjoy a private, south-facing backyard with no rear neighbours, just steps from the river valley.
For sale
C$699,900
5 Valley Close, Fort Saskatchewan, AB T8L 4P1
4beds
2,090sqft
Single Family Residence
Built in 2005
6,151 Square Feet Lot
$-- Zestimate®
C$335/sqft
C$-- HOA
What's special
Gourmet kitchenWalk-through pantryFunctional islandVaulted bonus roomWalk-in closet
- 7 days
- 15
- 0
Zillow last checked:
Listing updated:
Listed by:
Thomas J Lowe,
Realty Focus,
Seth McLachlan,
Realty Focus
Source: RAE,MLS®#: E4512528
Facts & features
Interior
Bedrooms & bathrooms
- Bedrooms: 4
- Bathrooms: 4
- Full bathrooms: 3
- 1/2 bathrooms: 1
Primary bedroom
- Level: Upper
Family room
- Level: Basement
- Area: 307.02
- Dimensions: 11.9 x 25.8
Heating
- Forced Air-1, Natural Gas
Cooling
- Air Conditioner, Air Conditioning-Central
Appliances
- Included: Dryer, Microwave Hood Fan, Refrigerator, Electric Stove, Washer, Second Dishwasher
Features
- Bar, Ceiling 9 ft., Closet Organizers, No Smoking Home
- Flooring: Carpet, Ceramic Tile, Hardwood
- Windows: Window Coverings, Vinyl Windows
- Basement: Full, Finished
- Fireplace features: Gas
Interior area
- Total structure area: 2,090
- Total interior livable area: 2,090 sqft
Property
Parking
- Total spaces: 3
- Parking features: Triple Garage Attached, Parking-Extra, Garage Control, Garage Opener
- Attached garage spaces: 3
Features
- Levels: 2 Storey,3
- Patio & porch: Front Porch, Patio
- Exterior features: Landscaped, Playground Nearby, Fire Pit
- Fencing: Fenced
Lot
- Size: 6,151 Square Feet
- Features: Flat Site, Near Golf Course, Landscaped, Level, Picnic Area, Playground Nearby, Schools, Shopping Nearby, Golf Nearby
- Topography: Level
- Residential vegetation: Fruit Trees/Shrubs
Construction
Type & style
- Home type: SingleFamily
- Property subtype: Single Family Residence
Materials
- Foundation: Concrete Perimeter
- Roof: Asphalt
Condition
- Year built: 2005
Community & HOA
Community
- Features: Bar, Ceiling 9 ft., Closet Organizers, Fire Pit, Front Porch, No Smoking Home, Patio
Location
- Region: Fort Saskatchewan
Financial & listing details
- Price per square foot: C$335/sqft
- Date on market: 10/9/2026
- Ownership: Private
Price history
Price history is unavailable.
Public tax history
Tax history is unavailable.
Climate risks
Neighborhood: West Park
Nearby schools
GreatSchools rating
No schools nearby
We couldn't find any schools near this home.
- C$379,9003 bd3 ba1.3k sqft103 Birch Pl, Fort Saskatchewan, AB T8L0A5For Sale

- C$575,0004 bd4 ba2.3k sqft82 Acadian Wynd, Fort Saskatchewan, AB T8L0B7For Sale

- C$--4 bd3 ba1.6k sqft158 Westpark Way, Fort Saskatchewan, AB T8L4H8Off Market
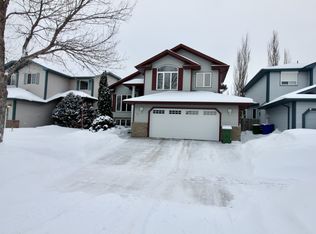
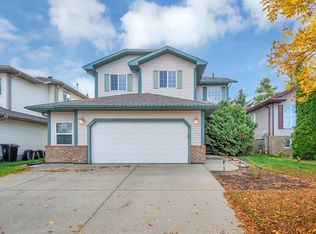
- C$579,9005 bd4 ba1.9k sqft154 Westpark Way, Fort Saskatchewan, AB T8L4H8For Sale
Similar homes
- C$579,9005 bd4 ba1.9k sqft154 Westpark Way, Fort Saskatchewan, AB T8L 4H8For SaleMLS ID #E4512908, Beverly M Bremness, NOW Real Estate Group. RAE
- C$724,9004 bd4 ba2.2k sqft37 Wildrose Ct, Fort Saskatchewan, AB T8L 0X5For Sale
 MLS ID #E4512024, Timothy S Baker, RE/MAX Edge Realty. RAE
 - C$575,0004 bd4 ba2.3k sqft82 Acadian Wynd, Fort Saskatchewan, AB T8L 0B7For SaleMLS ID #E4508230, Timothy S Baker, RE/MAX Edge Realty. RAE
- C$574,0004 bd4 ba2.1k sqft178 Woodbend Way, Fort Saskatchewan, AB T8L 4S4For Sale
 MLS ID #E4508305, Donna A Kliachik, NOW Real Estate Group. RAE
