Backing onto beautiful greenspace in the highly desirable Westpark neighbourhood of Fort Saskatchewan, this spacious 4-bedroom, 3-full-bath home offers the perfect combination of comfort, style and location! The bright, open-concept main floor features vaulted ceilings, hardwood flooring and a welcoming living room with a cozy gas fireplace. The kitchen boasts granite countertops, a large centre island, dark cabinetry, appliances and a corner pantry. The adjoining dining area provides access to the deck, perfect for enjoying the peaceful surroundings. With four generously sized bedrooms, there is plenty of room for the growing family, guests or a home office. The functional split-level design offers multiple living spaces and plenty of natural light throughout. Ideally located close to parks, walking trails, schools and amenities, this wonderful family home offers a fantastic opportunity to enjoy everything Westpark has to offer!
For sale
C$529,900
18 Westbrook Wynd, Fort Saskatchewan, AB T8L 0J9
4beds
1,331sqft
Single Family Residence
Built in 2012
4,188 Square Feet Lot
$-- Zestimate®
C$398/sqft
C$-- HOA
What's special
Backing onto beautiful greenspaceBright open-concept main floorVaulted ceilingsHardwood flooringCozy gas fireplaceKitchen boasts granite countertopsLarge centre island
- 13 days
- 40
- 1
Zillow last checked:
Listing updated:
Listed by:
Timothy S Baker,
RE/MAX Edge Realty
Source: RAE,MLS®#: E4512269
Facts & features
Interior
Bedrooms & bathrooms
- Bedrooms: 4
- Bathrooms: 3
- Full bathrooms: 3
Primary bedroom
- Level: Upper
Heating
- Forced Air-1, Natural Gas
Cooling
- Air Conditioner, Air Conditioning-Central
Appliances
- Included: Dishwasher-Built-In, Dryer, Microwave Hood Fan, Refrigerator, Electric Stove
Features
- Vaulted Ceiling(s)
- Flooring: Carpet, Ceramic Tile, Hardwood
- Windows: Vinyl Windows
- Basement: Full, Finished
- Fireplace features: Gas
Interior area
- Total structure area: 1,331
- Total interior livable area: 1,331 sqft
Property
Parking
- Total spaces: 4
- Parking features: Double Garage Attached
- Attached garage spaces: 2
Features
- Levels: Bi-Level,3
- Patio & porch: Deck
- Exterior features: Landscaped, Playground Nearby
- Pool features: Community, Public Swimming Pool
Lot
- Size: 4,188 Square Feet
- Features: Fully Fenced, Flat Site, Near Golf Course, Landscaped, Level, Park/Reserve, Picnic Area, Playground Nearby, Near Public Transit, Schools, Shopping Nearby, Golf Nearby, Public Transportation
- Topography: Level
Construction
Type & style
- Home type: SingleFamily
- Property subtype: Single Family Residence
Materials
- Foundation: Concrete Perimeter
- Roof: Asphalt
Condition
- Year built: 2012
Community & HOA
Community
- Features: Deck, Vaulted Ceiling
- Security: Smoke Detector(s), Detectors Smoke
Location
- Region: Fort Saskatchewan
Financial & listing details
- Price per square foot: C$398/sqft
- Date on market: 10/8/2026
- Ownership: Private
Price history
Price history is unavailable.
Public tax history
Tax history is unavailable.
Climate risks
Neighborhood: T8L
Nearby schools
GreatSchools rating
No schools nearby
We couldn't find any schools near this home.
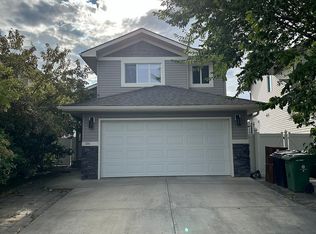
- C$--4 bd3 ba1.2k sqft154 Wellington Pl, Fort Saskatchewan, AB T8L0G4Off Market
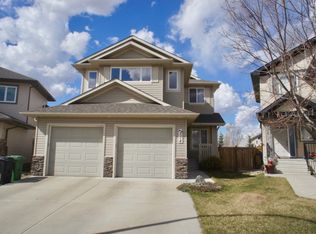
- C$--3 bd3 ba2.2k sqft174 Wellington Pl, Fort Saskatchewan, AB T8L0G4Off Market
- C$474,9003 bd2 ba1.3k sqft138 Wellington Pl, Fort Saskatchewan, AB T8L0G3For Sale

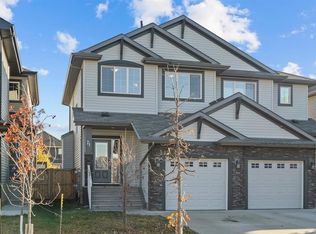
- C$--3 bd3 ba1.3k sqft71 Elm St, Fort Saskatchewan, AB T8L0R9Off Market
Similar homes
- C$474,9003 bd2 ba1.3k sqft138 Wellington Pl, Fort Saskatchewan, AB T8L 0G3For SaleMLS ID #E4512234, Megan Mohr, RE/MAX Excellence. RAE
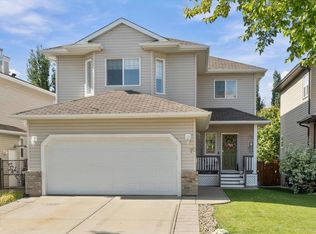
- C$569,9004 bd4 ba1.9k sqft70 Greenfield Way, Fort Saskatchewan, AB T8L 0A1For Sale
 MLS ID #E4512198, Daryl J Appleton, Real Broker. RAE
- C$519,9993 bd3 ba1.7k sqft98 Galloway Wynd, Fort Saskatchewan, AB T8L 0A7For Sale
 MLS ID #E4511112, Mac Mindus, Real Broker. RAE
- C$414,9003 bd3 ba1.6k sqft58 Woodbridge Line, Fort Saskatchewan, AB T8L 0H8For Sale
 MLS ID #E4502216, Ralph D Henze, NOW Real Estate Group. RAE
