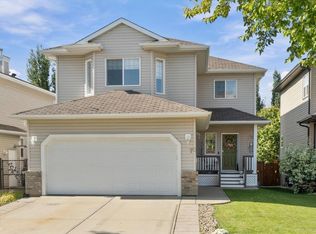
Hard-to-find 4+1 bedroom home in peaceful community of West Park! Soaring two-storey ceilings greet you in the entry and great room, with an abundance of windows filling the space with natural light. The great room features a cozy fireplace-with remote blinds on top windows. Kitchen features an island, renovated cupboards, countertops, large pantry and upgraded appliances. A main floor den offers a perfect home office with a convenient half bath down the hall. A large boot room/laundry room leads to heated garage. Upstairs are 4 bedrooms, including spacious primary suite with walk-in closet and reno'd ensuite featuring a large shower and separate tub. Finished basement hosts a huge rec room with new carpet, 4-piece bath, and 5th bedroom - ideal for guests. Enjoy the large yard with mature trees, patio and shed. Check the extra-wide driveway and large garage! A wonderful family home offering space, comfort, and versatility! . Upgrades include kitchen sliding door, shingles, garage door, man door and more.
For sale
C$579,900
154 Westpark Way, Fort Saskatchewan, AB T8L 4H8
5beds
1,956sqft
Single Family Residence
Built in 1999
5,713 Square Feet Lot
$-- Zestimate®
C$296/sqft
C$-- HOA
What's special
Soaring two-storey ceilingsRenovated cupboardsLarge pantryUpgraded appliancesHeated garageSpacious primary suiteWalk-in closet
- 2 days
- 19
- 5
Zillow last checked:
Listing updated:
Listed by:
Beverly M Bremness,
NOW Real Estate Group
Source: RAE,MLS®#: E4512908
Facts & features
Interior
Bedrooms & bathrooms
- Bedrooms: 5
- Bathrooms: 4
- Full bathrooms: 3
- 1/2 bathrooms: 1
Primary bedroom
- Level: Upper
Heating
- Forced Air-1, Natural Gas
Cooling
- Air Conditioner, Air Conditioning-Central
Appliances
- Included: Dishwasher-Built-In, Dryer, Exhaust Fan, Refrigerator, Electric Stove, Washer
Features
- Ceiling 10 ft., Closet Organizers, Vaulted Ceiling(s)
- Flooring: Carpet, Laminate Flooring
- Basement: Full, Finished
- Fireplace features: Gas
Interior area
- Total structure area: 1,956
- Total interior livable area: 1,956 sqft
Video & virtual tour
Property
Parking
- Total spaces: 5
- Parking features: Double Garage Attached, Heated Garage, Garage Control, Garage Opener
- Attached garage spaces: 2
Features
- Levels: 2 Storey,3
- Patio & porch: Front Porch, Patio
- Exterior features: Landscaped, Playground Nearby, Exterior Walls- 2"x6"
Lot
- Size: 5,713 Square Feet
- Features: Flat Site, Landscaped, Playground Nearby
Details
- Additional structures: Storage Shed
Construction
Type & style
- Home type: SingleFamily
- Property subtype: Single Family Residence
Materials
- Foundation: Concrete Perimeter
- Roof: Asphalt
Condition
- Year built: 1999
Community & HOA
Community
- Features: Ceiling 10 ft., Closet Organizers, Exterior Walls- 2"x6", Front Porch, Patio, Vaulted Ceiling
Location
- Region: Fort Saskatchewan
Financial & listing details
- Price per square foot: C$296/sqft
- Date on market: 10/14/2026
- Ownership: Private
Price history
Price history is unavailable.
Public tax history
Tax history is unavailable.
Climate risks
Neighborhood: West Park
Nearby schools
GreatSchools rating
No schools nearby
We couldn't find any schools near this home.
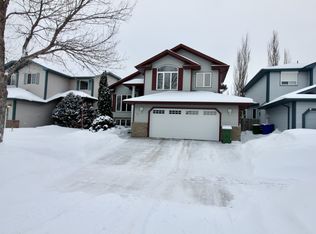
- C$--4 bd3 ba1.6k sqft158 Westpark Way, Fort Saskatchewan, AB T8L4H8Off Market
- C$445,0002 bd2 ba1.1k sqft204 Westmews Dr NW, Fort Saskatchewan, AB T8L4J2For Sale

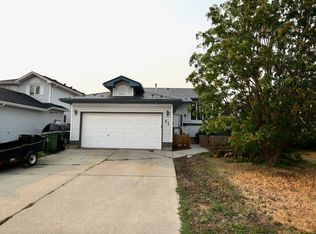
- C$--5 bd3 ba1.2k sqft71 Westmews Dr, Fort Saskatchewan, AB T8L3X5Off Market
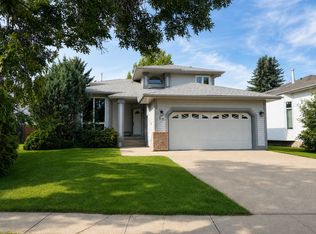
- C$--5 bd4 ba1.9k sqft34 Westpark Rd, Fort Saskatchewan, AB T8L3X2Off Market
Similar homes
- C$549,9004 bd4 ba1.7k sqft104 Becker Cres, Fort Saskatchewan, AB T8L 0C2For Sale
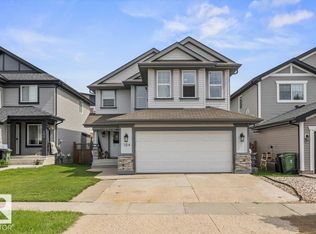 MLS ID #E4512872, Thomas J Lowe, Realty Focus. RAE
 - C$574,0004 bd4 ba2.1k sqft178 Woodbend Way, Fort Saskatchewan, AB T8L 4S4For Sale
 MLS ID #E4508305, Donna A Kliachik, NOW Real Estate Group. RAE
 - C$575,0004 bd4 ba2.3k sqft82 Acadian Wynd, Fort Saskatchewan, AB T8L 0B7For Sale
 MLS ID #E4508230, Timothy S Baker, RE/MAX Edge Realty. RAE
 - C$569,9004 bd4 ba1.9k sqft70 Greenfield Way, Fort Saskatchewan, AB T8L 0A1For Sale
 MLS ID #E4512198, Daryl J Appleton, Real Broker. RAE
