Move-in ready and still in like-new condition! Meticulously cared for by its original owner, this 2017-built half-duplex offers 1,886 sq. ft. of comfortable living space, central air conditioning, and a fully developed basement, all situated on a large corner lot. The main floor of the home offers plenty of space, with a large great-room-style kitchen and living room. The kitchen is finished with granite countertops and a large pantry. Gas fireplace with stone feature wall. Patio door to your fully landscaped backyard with Gazebo and 2nd side yard access—offering great potential for an older family member seeking their own space. The 2nd floor features 3 bedrooms and convenient laundry. The primary bedroom has a walk-in closet and a 3-piece ensuite. Custom blinds add a polished touch throughout. Downstairs, you’ll find an additional bedroom, a den, and plenty of storage. Attached 21' x 28' garage. Just a short walk to Southpointe School, this beautifully maintained home is ready for its next owners.
For sale
C$559,900
2 Durrand Bnd, Fort Saskatchewan, AB T8L 0N2
4beds
1,887sqft
Duplex, Half Duplex
Built in 2017
-- sqft lot
$-- Zestimate®
C$297/sqft
C$-- HOA
What's special
Central air conditioningFully developed basementLarge corner lotGranite countertopsLarge pantry
- 5 days
- 17
- 0
Zillow last checked:
Listing updated:
Listed by:
Irene Zucht,
RE/MAX Elite,
Billy Zucht,
RE/MAX Elite
Source: RAE,MLS®#: E4512660
Facts & features
Interior
Bedrooms & bathrooms
- Bedrooms: 4
- Bathrooms: 4
- Full bathrooms: 3
- 1/2 bathrooms: 1
Primary bedroom
- Level: Upper
Family room
- Level: Basement
Heating
- Forced Air-1, Natural Gas
Cooling
- Air Conditioning-Central
Appliances
- Included: Dishwasher-Built-In, Exhaust Fan, Refrigerator, Electric Stove, Washer, See Remarks
Features
- No Smoking Home, Vacuum System Attachments, Vacuum Systems
- Flooring: Carpet, Laminate Flooring
- Windows: Vinyl Windows
- Basement: Full, Finished
- Fireplace features: Gas
Interior area
- Total structure area: 1,887
- Total interior livable area: 1,887 sqft
Video & virtual tour
Property
Parking
- Total spaces: 2
- Parking features: Double Garage Attached, Front Drive Access, Garage Control, Garage Opener
- Attached garage spaces: 2
- Has uncovered spaces: Yes
Features
- Levels: 2 Storey,3
- Patio & porch: Deck
- Exterior features: Landscaped, Low Maintenance Landscape, Playground Nearby, Exterior Walls- 2"x6"
- Pool features: Community, Public Swimming Pool
Lot
- Size: 4,404 Square Feet
- Features: Corner Lot, Flat Site, Near Golf Course, Landscaped, Level, Low Maintenance Landscape, Playground Nearby, Near Public Transit, Schools, Shopping Nearby, Golf Nearby, Public Transportation
- Topography: Level
- Residential vegetation: Fruit Trees/Shrubs
Construction
Type & style
- Home type: MultiFamily
- Property subtype: Duplex, Half Duplex
- Attached to another structure: Yes
Materials
- Foundation: Concrete Perimeter
- Roof: Asphalt
Condition
- Year built: 2017
Community & HOA
Community
- Features: Deck, Exterior Walls- 2"x6", No Smoking Home
- Security: Smoke Detector(s), Detectors Smoke
Location
- Region: Fort Saskatchewan
Financial & listing details
- Price per square foot: C$297/sqft
- Date on market: 10/11/2026
- Ownership: Private
Price history
Price history is unavailable.
Public tax history
Tax history is unavailable.
Climate risks
Neighborhood: Southfort
Nearby schools
GreatSchools rating
No schools nearby
We couldn't find any schools near this home.

Similar homes
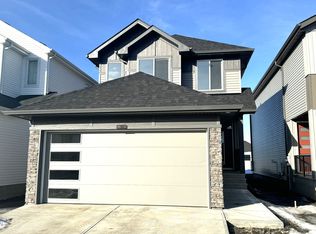
- C$549,9004 bd4 ba1.7k sqft104 Becker Cres, Fort Saskatchewan, AB T8L 0C2For Sale
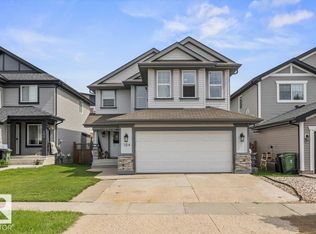 MLS ID #E4512872, Thomas J Lowe, Realty Focus. RAE
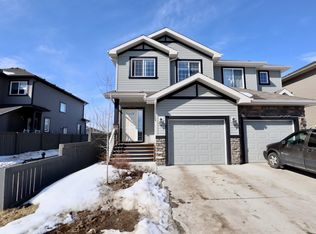
 - C$569,9004 bd4 ba1.9k sqft70 Greenfield Way, Fort Saskatchewan, AB T8L 0A1For Sale
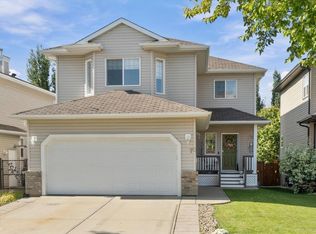 MLS ID #E4512198, Daryl J Appleton, Real Broker. RAE
 - C$414,9003 bd3 ba1.6k sqft28 Davis St, Fort Saskatchewan, AB T8L 0N3For Sale
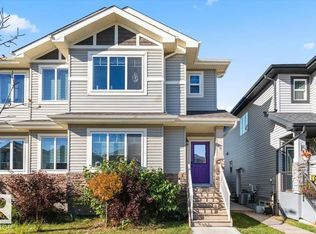 MLS ID #E4512939, Jenn E Fairhurst, Real Broker. RAE
 - C$539,9994 bd4 ba1.8k sqft53 Ridgeview Close, Fort Saskatchewan, AB T8L 0S2For Sale
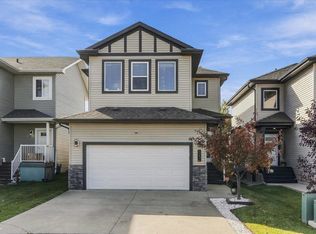 MLS ID #E4512275, Tom M Allison, Real Broker. RAE
