Welcome to this beautiful half duplex home in Southfort. Boasting almost 1700 sq ft plus a fully finished basement. Entryway with 24” polished tiles. Open concept kitchen with large walk-in corner pantry, cabinets to the ceiling with frosted glass inserts. Chef’s fan & quality stainless appliances. Eat-up granite island. Living room with hardwood & cozy corner gas fireplace & big windows. This home has 3 generous bedrooms, a bonus loft area with built-in desk & full laundry room on the upper level. Primary suite with walk-in closet & ensuite with oversized glass shower & separate luxurious soaker tub. Patio doors to an incredible professionally landscaped yard. Deck with built-in privacy water wall, pergola & storage – a true relaxing oasis. Fully finished basement with French doors to a theatre room or bedroom & a stylish 2 piece bath (plumbed to add tub). Double tandem attached garage is heated, extra parking on driveway. Quiet community and close to all amenities. Easy access to the highway.
For sale
C$440,000
126 Radcliffe Wynd, Fort Saskatchewan, AB T8L 0M6
3beds
1,692sqft
Duplex, Half Duplex
Built in 2013
-- sqft lot
$-- Zestimate®
C$260/sqft
C$-- HOA
What's special
Open concept kitchenLarge walk-in corner pantryEat-up granite islandCozy corner gas fireplaceBig windowsExtra parking on driveway
- 18 hours
- 1
- 0
Zillow last checked:
Listing updated:
Listed by:
Susan E Horon,
Royal LePage Noralta Real Estate
Source: RAE,MLS®#: E4513252
Facts & features
Interior
Bedrooms & bathrooms
- Bedrooms: 3
- Bathrooms: 4
- Full bathrooms: 2
- 1/2 bathrooms: 2
Primary bedroom
- Level: Upper
Family room
- Level: Lower
Heating
- Forced Air-1, Natural Gas
Cooling
- Fan-Ceiling
Appliances
- Included: Dishwasher-Built-In, Dryer, Exhaust Fan, Microwave, Refrigerator, Gas Cooktop, Washer
Features
- Flooring: Carpet, Ceramic Tile, Hardwood
- Windows: Vinyl Windows
- Basement: Full, Finished
- Fireplace features: Gas
Interior area
- Total structure area: 1,692
- Total interior livable area: 1,692 sqft
Video & virtual tour
Property
Parking
- Total spaces: 3
- Parking features: Double Garage Attached, Heated Garage, Tandem, Garage Control, Garage Opener
- Attached garage spaces: 2
Features
- Levels: 2 Storey,3
- Patio & porch: Deck
- Exterior features: Landscaped, Playground Nearby
Lot
- Size: 3,068 Square Feet
- Features: Landscaped, Playground Nearby, Schools, Shopping Nearby
Details
- Additional structures: Gazebo, Storage Shed
Construction
Type & style
- Home type: MultiFamily
- Property subtype: Duplex, Half Duplex
- Attached to another structure: Yes
Materials
- Foundation: Concrete Perimeter
- Roof: Asphalt
Condition
- Year built: 2013
Community & HOA
Community
- Features: Deck, Gazebo
- Security: Smoke Detector(s), Detectors Smoke
Location
- Region: Fort Saskatchewan
Financial & listing details
- Price per square foot: C$260/sqft
- Date on market: 10/16/2026
- Ownership: Private
Price history
Price history is unavailable.
Public tax history
Tax history is unavailable.
Climate risks
Neighborhood: Southfort
Nearby schools
GreatSchools rating
No schools nearby
We couldn't find any schools near this home.
- C$--3 bd3 ba1.6k sqft168 Radcliffe Wynd, Fort Saskatchewan, AB T8L0M6Off Market
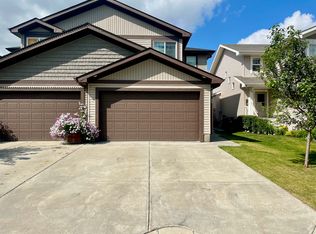
- C$--3 bd3 ba1.3k sqft180 Radcliffe Wynd, Fort Saskatchewan, AB T8L0M6Off Market
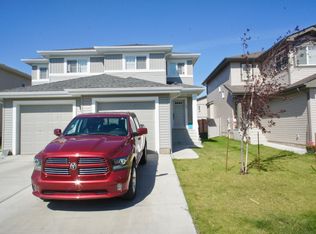
- C$--3 bd3 ba1.4k sqft134 Radcliffe Wynd, Fort Saskatchewan, AB T8L0M6Off Market
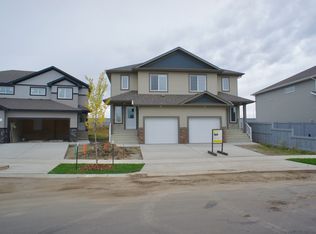
- C$--3 bd3 ba1.3k sqft154 Radcliffe Wynd #1A, Fort Saskatchewan, AB T8L0S9Off Market
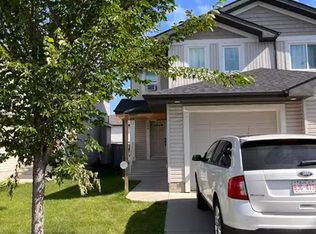
Similar homes
- C$414,9003 bd3 ba1.6k sqft28 Davis St, Fort Saskatchewan, AB T8L 0N3For Sale
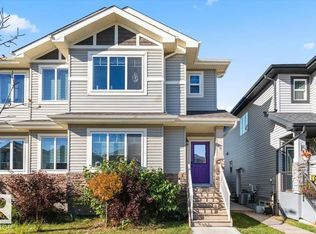 MLS ID #E4512939, Jenn E Fairhurst, Real Broker. RAE
 - C$399,9003 bd3 ba1.4k sqft1 Roseberry Ln, Fort Saskatchewan, AB T8L 0P5For Sale
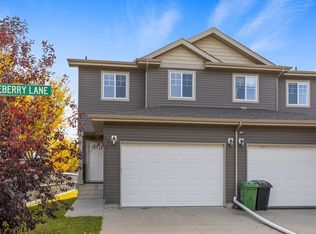 MLS ID #E4512496, Ian K Robertson, RE/MAX Excellence. RAE
 - C$379,9002 bd3 ba1.4k sqft139 Calvert Wynd, Fort Saskatchewan, AB T8L 0E6For Sale
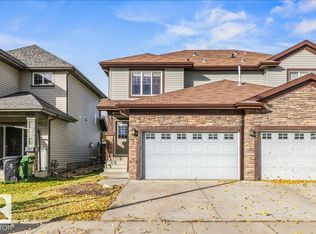 MLS ID #E4513116, Thomas J Lowe, Realty Focus. RAE
 - C$474,9003 bd2 ba1.3k sqft138 Wellington Pl, Fort Saskatchewan, AB T8L 0G3For Sale
 MLS ID #E4512234, Megan Mohr, RE/MAX Excellence. RAE
