Welcome to 1 Roseberry Lane in the heart of Fort Saskatchewan! This 1,434 sq. ft., freshly painted half duplex with double attached garage is perfect for first-time buyers & investors alike. The bright, open-concept main floor features a spacious great room with feature-wall gas fireplace & a beautiful kitchen with granite countertops, island breakfast bar, pantry and a large dining nook where you can step outside to your deck and generous backyard, ideal for summer BBQs and entertaining. A convenient 2-piece bath completes the main floor. Upstairs offers three bedrooms, including a spacious primary retreat with walk-in closet and private 4-piece ensuite featuring a stand-up shower & soaker tub. An additional 4-piece bathroom and upper-level laundry provide everyday convenience. The unspoiled basement awaits your future development ideas, offering room to grow & add value. Ideally located close to schools, parks, shopping, transportation and all the amenities Fort Saskatchewan has to offer. Welcome home!
For sale
C$399,900
1 Roseberry Ln, Fort Saskatchewan, AB T8L 0P5
3beds
1,434sqft
Duplex, Half Duplex
Built in 2013
-- sqft lot
$-- Zestimate®
C$279/sqft
C$-- HOA
What's special
Freshly paintedDouble attached garageBright open-concept main floorSpacious great roomFeature-wall gas fireplaceIsland breakfast barLarge dining nook
- 1 hour
- 1
- 0
Zillow last checked:
Listing updated:
Listed by:
Ian K Robertson,
RE/MAX Excellence
Source: RAE,MLS®#: E4512496
Facts & features
Interior
Bedrooms & bathrooms
- Bedrooms: 3
- Bathrooms: 3
- Full bathrooms: 2
- 1/2 bathrooms: 1
Primary bedroom
- Level: Upper
Heating
- Forced Air-1, Natural Gas
Appliances
- Included: Dishwasher-Built-In, Dryer, Microwave Hood Fan, Refrigerator, Electric Stove, Washer
Features
- Flooring: Carpet, Ceramic Tile, Laminate Flooring
- Basement: Full, Unfinished
- Fireplace features: Gas
Interior area
- Total structure area: 1,434
- Total interior livable area: 1,434 sqft
Video & virtual tour
Property
Parking
- Total spaces: 1
- Parking features: Single Garage Attached
- Attached garage spaces: 1
Features
- Levels: 2 Storey,2
- Patio & porch: Deck
- Exterior features: Landscaped, Playground Nearby
- Fencing: Fenced
Lot
- Size: 3,550 Square Feet
- Features: Near Golf Course, Landscaped, Playground Nearby, Near Public Transit, Schools, Shopping Nearby, See Remarks, Golf Nearby, Public Transportation
Construction
Type & style
- Home type: MultiFamily
- Property subtype: Duplex, Half Duplex
- Attached to another structure: Yes
Materials
- Foundation: Concrete Perimeter
- Roof: Asphalt
Condition
- Year built: 2013
Community & HOA
Community
- Features: Deck, See Remarks
Location
- Region: Fort Saskatchewan
Financial & listing details
- Price per square foot: C$279/sqft
- Date on market: 10/9/2026
- Ownership: Private
Price history
Price history is unavailable.
Public tax history
Tax history is unavailable.
Climate risks
Neighborhood: Southfort
Nearby schools
GreatSchools rating
No schools nearby
We couldn't find any schools near this home.
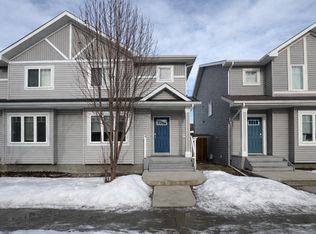
- C$--3 bd4 ba1.3k sqft14 Roseberry Ln, Fort Saskatchewan, AB T8L0P5Off Market
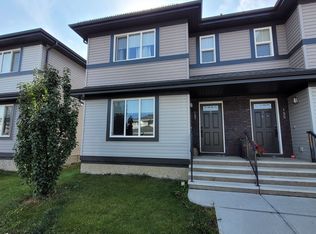
- C$--3 bd3 ba1.4k sqft157 Radcliffe Wynd, Fort Saskatchewan, AB T8L0M5Off Market
- C$--3 bd3 ba1.3k sqft130 Radcliffe Wynd, Fort Saskatchewan, AB T8L0M5Off Market

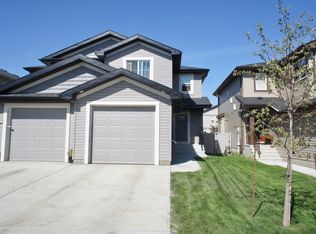
- C$--3 bd3 ba1.3k sqft164 Radcliffe Wynd, Fort Saskatchewan, AB T8L0S9Off Market
Similar homes
- C$380,0003 bd3 ba1.2k sqft83 Radcliffe Wynd, Fort Saskatchewan, AB T8L 0M6For Sale
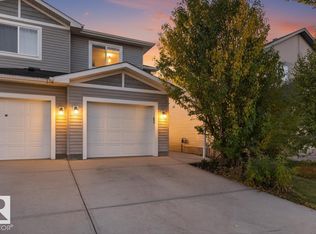 MLS ID #E4511840, James Day, Exp Realty. RAE
 - C$394,9003 bd4 ba1.4k sqft42 Catalina Ct, Fort Saskatchewan, AB T8L 0K5For Sale
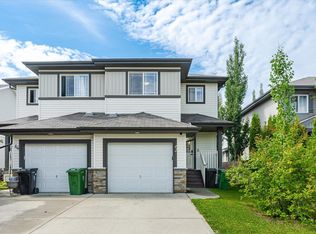 MLS ID #E4511727, Charlene A King, RE/MAX Edge Realty. RAE
 - C$379,0003 bd3 ba1.4k sqft60 Woodbridge Line, Fort Saskatchewan, AB T8L 0H8For Sale
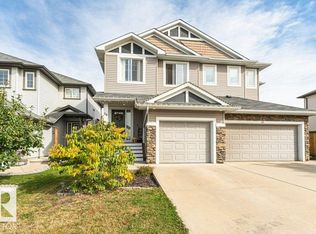 MLS ID #E4509815, Tawnie C Misik, Royal LePage Noralta Real Estate. RAE
 - C$399,9003 bd4 ba1.4k sqft193 Santana Cres, Fort Saskatchewan, AB T8L 0N7For Sale
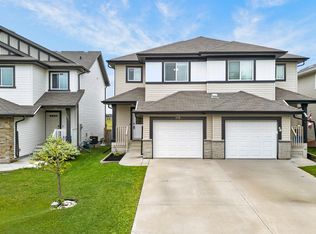 MLS ID #E4510766, Teo Burtic, RE/MAX Excellence. RAE
