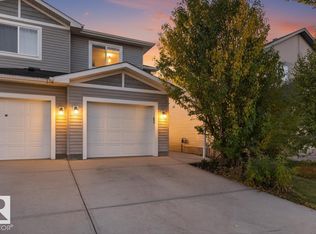
Discover this beautifully maintained 1,323 square ft two-story 4 bedroom end-unit townhome in an established Fort Saskatchewan community. This move-in-ready residence features an open-concept main floor boasting stylish wood-look laminate flooring and a modern kitchen equipped with dark wood cabinetry, stainless steel appliances, a mosaic tile backsplash, and a functional portable island. The bright dining area opens through sliding glass doors to an impressive multi-level wooden deck with built-in planters, perfect for entertaining in your private, fully fenced backyard. The upper level offers spacious bedrooms with large windows and neutral carpeting, while the bathrooms feature granite-style countertops and integrated surrounds. Additional highlights include a lower-level family room, a dedicated laundry room, and ample storage throughout. Enjoy rear-alley access to a private double concrete parking pad and a detached storage shed. Located steps from scenic walking paths, ponds, and major retail hubs.
For sale
C$349,900
66 Allard Way, Fort Saskatchewan, AB T8L 0E6
4beds
1,323sqft
Single Family Residence, Residential Attached
Built in 2009
3,072 Square Feet Lot
$-- Zestimate®
C$264/sqft
C$-- HOA
What's special
Open-concept main floorStylish wood-look laminate flooringModern kitchenDark wood cabinetryStainless steel appliancesMosaic tile backsplashFunctional portable island
- 11 hours
- 18
- 0
Zillow last checked:
Listing updated:
Listed by:
Thomas J Lowe,
Realty Focus,
Seth McLachlan,
Realty Focus
Source: RAE,MLS®#: E4512264
Facts & features
Interior
Bedrooms & bathrooms
- Bedrooms: 4
- Bathrooms: 3
- Full bathrooms: 2
- 1/2 bathrooms: 1
Primary bedroom
- Level: Upper
Family room
- Level: Basement
- Area: 225.68
- Dimensions: 18.2 x 12.4
Heating
- Forced Air-1, Natural Gas
Appliances
- Included: Dishwasher-Built-In, Dryer, Microwave Hood Fan, Refrigerator, Electric Stove, Washer
Features
- No Smoking Home
- Flooring: Carpet, Laminate Flooring, Linoleum
- Windows: Window Coverings, Vinyl Windows
- Basement: Full, Partially Finished
Interior area
- Total structure area: 1,323
- Total interior livable area: 1,323 sqft
Property
Parking
- Parking features: Parking Pad, Parking-Extra
Features
- Levels: 2 Storey,3
- Patio & porch: Deck, Front Porch
- Exterior features: Landscaped, Playground Nearby
- Fencing: Fenced
Lot
- Size: 3,072 Square Feet
- Features: Flat Site, Near Golf Course, Landscaped, Level, Picnic Area, Playground Nearby, Near Public Transit, Schools, Shopping Nearby, Golf Nearby, Public Transportation
- Topography: Level
- Residential vegetation: Fruit Trees/Shrubs
Construction
Type & style
- Home type: SingleFamily
- Property subtype: Single Family Residence, Residential Attached
- Attached to another structure: Yes
Materials
- Foundation: Concrete Perimeter
- Roof: Asphalt
Condition
- Year built: 2009
Community & HOA
Community
- Features: Deck, Front Porch, No Smoking Home
- Security: Smoke Detector(s), Detectors Smoke
Location
- Region: Fort Saskatchewan
Financial & listing details
- Price per square foot: C$264/sqft
- Date on market: 10/8/2026
- Ownership: Private
Price history
Price history is unavailable.
Public tax history
Tax history is unavailable.
Climate risks
Neighborhood: Southfort
Nearby schools
GreatSchools rating
No schools nearby
We couldn't find any schools near this home.
- C$--3 bd3 ba1.2k sqft158 Cranston Pl, Fort Saskatchewan, AB T8L0K9Off Market

- C$--4 bd3 ba1.2k sqft88 Allard Way, Fort Saskatchewan, AB T8L0J7Off Market
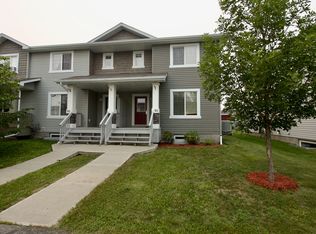
- C$--4 bd4 ba1.2k sqft125 Calvert Wynd, Fort Saskatchewan, AB T8L0E5Off Market
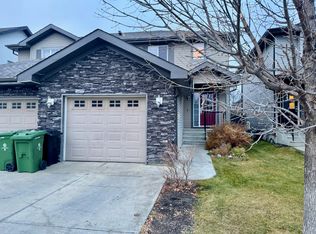
- C$--4 bd4 ba1.3k sqft164 Cranston Pl, Fort Saskatchewan, AB T8L0K9Off Market
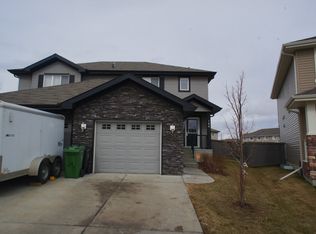
Similar homes
- C$339,9003 bd3 ba1.2k sqft26 Allard Way, Fort Saskatchewan, AB T8L 0C3For Sale
 MLS ID #E4505774, Domenico Russomanno, Lux Real Estate Inc. RAE
 - C$379,9005 bd2 ba1k sqft9218 81a St, Fort Saskatchewan, AB T8L 3L9For Sale
 MLS ID #E4511751, Irene Zucht, RE/MAX Elite. RAE
 - C$319,9004 bd3 ba1k sqft9126 92nd Ave, Fort Saskatchewan, AB T8L 1A7For Sale
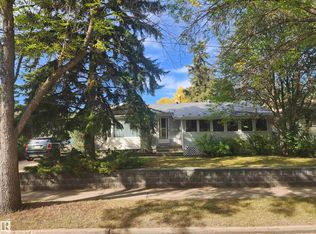 MLS ID #E4511124, Samuel Ireland, REMAX River City. RAE
 - C$380,0003 bd3 ba1.2k sqft83 Radcliffe Wynd, Fort Saskatchewan, AB T8L 0M6For Sale
 MLS ID #E4511840, James Day, Exp Realty. RAE
