Welcome to modern, low-maintenance living in the heart of Fort Saskatchewan! This move-in-ready townhome offers a thoughtfully designed layout featuring three bedrooms, 2.5 bathrooms, flex space, and the convenience of an attached double garage. The bright, second-floor main living area showcases an open-concept design with 9-foot ceilings, creating a welcoming space for both everyday living and entertaining. The stylish kitchen is the heart of the home, complete with quartz countertops, an oversized island, and plenty of character. The living room features an electric fireplace, adding warmth and ambiance to the space. Upstairs, all three bedrooms offer comfort and privacy, including a generous primary retreat with its own ensuite. Convenient upper-level laundry adds to the home’s everyday functionality. Ideally located close to the hospital, schools, recreation, and urban amenities, this home is just minutes from the scenic West River’s Edge Loop and Dow Centennial Centre, with easy access to Edmonton.
For sale
C$320,000
8530 94th St NE #106, Fort Saskatchewan, AB T8L 0V8
3beds
1,532sqft
Townhouse
Built in 2015
-- sqft lot
$-- Zestimate®
C$209/sqft
C$-- HOA
What's special
Three bedroomsFlex spaceAttached double garageOpen-concept designStylish kitchenQuartz countertopsOversized island
- 18 days
- 11
- 0
Zillow last checked:
Listing updated:
Listed by:
Justin St Onge,
Real Broker,
Dan C Chalifoux,
Real Broker
Source: RAE,MLS®#: E4511009
Facts & features
Interior
Bedrooms & bathrooms
- Bedrooms: 3
- Bathrooms: 3
- Full bathrooms: 2
- 1/2 bathrooms: 1
Primary bedroom
- Level: Upper
Heating
- Forced Air-1, Natural Gas
Appliances
- Included: Dishwasher-Built-In, Euro Washer/Dryer Combo, Microwave Hood Fan, Refrigerator, Electric Stove
Features
- Ceiling 9 ft.
- Flooring: Carpet, Ceramic Tile, Laminate Flooring
- Windows: Window Coverings
- Basement: None, No Basement
Interior area
- Total structure area: 1,532
- Total interior livable area: 1,532 sqft
Video & virtual tour
Property
Parking
- Total spaces: 2
- Parking features: Double Garage Attached, Insulated, Guest, Parking-Visitor, Garage Control, Garage Opener
- Attached garage spaces: 2
Features
- Levels: 3 Storey,3
- Patio & porch: Deck
- Exterior features: Landscaped, Low Maintenance Landscape, Playground Nearby
Lot
- Features: Flat Site, Landscaped, Low Maintenance Landscape, Playground Nearby, Near Public Transit, Schools, Shopping Nearby, Public Transportation
Construction
Type & style
- Home type: Townhouse
- Property subtype: Townhouse
Materials
- Foundation: Concrete Perimeter
- Roof: Asphalt
Condition
- Year built: 2015
Community & HOA
Community
- Features: Ceiling 9 ft., Deck, Natural Gas BBQ Hookup
- Security: Carbon Monoxide Detectors, Smoke Detector(s), Detectors Smoke
HOA
- Has HOA: Yes
- Services included: Exterior Maintenance, Landscape/Snow Removal, Professional Management, Reserve Fund Contribution
Location
- Region: Fort Saskatchewan
Financial & listing details
- Price per square foot: C$209/sqft
- Date on market: 9/30/2026
- Ownership: Private
- Road surface type: Paved Lane
Price history
Price history is unavailable.
Public tax history
Tax history is unavailable.
Climate risks
Neighborhood: Southfort
Nearby schools
GreatSchools rating
No schools nearby
We couldn't find any schools near this home.
- C$---- bd-- ba-- sqft8530 94th St #1100, Fort Saskatchewan, AB T8L0V8Off Market
- C$---- bd-- ba-- sqft8530 94th St #1204, Fort Saskatchewan, AB T8L0V8Off Market
- C$---- bd-- ba-- sqft8530 94th St #1202, Fort Saskatchewan, AB T8L0V8Off Market
- C$---- bd-- ba-- sqft8530 94th St #1302, Fort Saskatchewan, AB T8L0V8Off Market
Similar homes
- C$349,9004 bd3 ba1.3k sqft66 Allard Way, Fort Saskatchewan, AB T8L 0E6For Sale
 MLS ID #E4512264, Thomas J Lowe, Realty Focus. RAE
- C$339,9003 bd3 ba1.2k sqft26 Allard Way, Fort Saskatchewan, AB T8L 0C3For Sale
 MLS ID #E4505774, Domenico Russomanno, Lux Real Estate Inc. RAE
- C$379,9002 bd3 ba1.4k sqft139 Calvert Wynd, Fort Saskatchewan, AB T8L 0E6For Sale
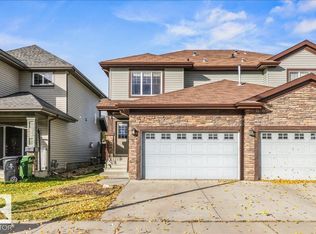 MLS ID #E4513116, Thomas J Lowe, Realty Focus. RAE
- C$329,9003 bd3 ba1.2k sqft15 Red Canyon Way, Fort Saskatchewan, AB T8L 0E7For Sale
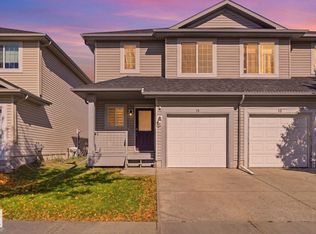 MLS ID #E4510983, Adam J Benke, Real Broker. RAE
