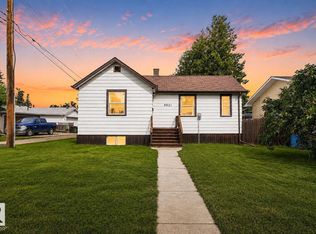
Discover incredible value in this beautifully updated 1,168 sq. ft. bungalow located in the heart of charming Old Fort Saskatchewan. This move-in-ready home seamlessly blends classic character with modern upgrades. The bright main floor features a spacious living room bathed in natural light from a large picture window, showcasing gleaming hardwood floors that flow throughout. The fully renovated kitchen is a chef’s dream, boasting new cabinets, sleek countertops, a modern sink, and a full suite of new stainless appliances. Two generous bedrooms and a stylishly renovated bathroom complete the upper level. Significant mechanical and structural upgrades provide peace of mind, including a newer roof, high-efficiency furnace, high-efficiency hot water tank, PEX plumbing, and R60 attic insulation. The partially finished basement offers a roughed-in operational 3 piece bathroom and awaits your finishing touches. Complete with new light fixtures, doors, and hardware, this gem is an absolute must-see.
For sale
C$319,900
10415 98th Ave, Fort Saskatchewan, AB T8L 1X2
2beds
1,168sqft
Single Family Residence
Built in 1955
7,551 Square Feet Lot
$-- Zestimate®
C$274/sqft
C$-- HOA
What's special
- 62 days
- 69
- 3
Zillow last checked:
Listing updated:
Listed by:
Thomas J Lowe,
Realty Focus,
Seth McLachlan,
Realty Focus
Source: RAE,MLS®#: E4501797
Facts & features
Interior
Bedrooms & bathrooms
- Bedrooms: 2
- Bathrooms: 1
- Full bathrooms: 1
Primary bedroom
- Level: Main
Family room
- Level: Basement
- Area: 265.65
- Dimensions: 23.1 x 11.5
Heating
- Forced Air-1, Natural Gas
Appliances
- Included: Dishwasher-Built-In, Dryer, Microwave Hood Fan, Refrigerator, Gas Stove, Washer
Features
- No Animal Home, No Smoking Home
- Flooring: Ceramic Tile, Engineered Wood
- Basement: Full, Partially Finished
Interior area
- Total structure area: 1,168
- Total interior livable area: 1,168 sqft
Property
Parking
- Total spaces: 1
- Parking features: Single Garage Detached, Parking-Extra
- Garage spaces: 1
Features
- Levels: 1
- Patio & porch: Deck
- Exterior features: Playground Nearby
Lot
- Size: 7,551 Square Feet
- Features: Flat Site, Near Golf Course, Picnic Area, Playground Nearby, Schools, Shopping Nearby, Golf Nearby
- Residential vegetation: Fruit Trees/Shrubs
Construction
Type & style
- Home type: SingleFamily
- Architectural style: Bungalow
- Property subtype: Single Family Residence
Materials
- Foundation: Concrete Perimeter
- Roof: Asphalt
Condition
- Year built: 1955
Community & HOA
Community
- Features: Deck, No Animal Home, No Smoking Home
- Security: Smoke Detector(s), Detectors Smoke
Location
- Region: Fort Saskatchewan
Financial & listing details
- Price per square foot: C$274/sqft
- Date on market: 8/1/2026
- Ownership: Private
Price history
Price history is unavailable.
Public tax history
Tax history is unavailable.
Climate risks
Neighborhood: City Centre
Nearby schools
GreatSchools rating
No schools nearby
We couldn't find any schools near this home.
- C$--3 bd3 ba1.3k sqft10430 98th Ave #D667FC8E9, Fort Saskatchewan, AB T8L0V6Off Market
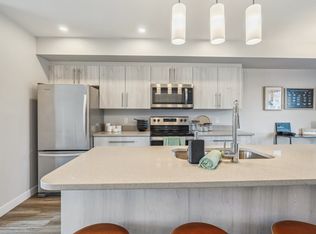
- C$--2 bd3 ba1.2k sqft10430 98th Ave #84ADDE5EC, Fort Saskatchewan, AB T8L0V6Off Market
- C$--2 bd3 ba1.2k sqft10430 98th Ave #1332409, Fort Saskatchewan, AB T8L0V6Off Market
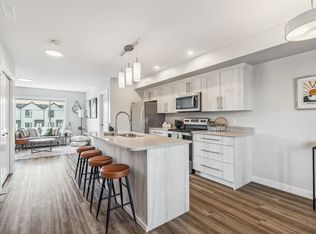
- C$--3 bd3 ba1.3k sqft10430 98th Ave #1332412, Fort Saskatchewan, AB T8L0V6Off Market
Similar homes
- C$319,9004 bd3 ba1k sqft9126 92nd Ave, Fort Saskatchewan, AB T8L 1A7For Sale
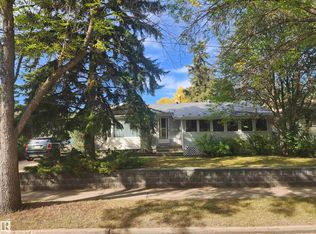 MLS ID #E4511124, Samuel Ireland, REMAX River City. RAE
 - C$315,0003 bd2 ba863 sqft9904 109th St, Fort Saskatchewan, AB T8L 2K2For Sale
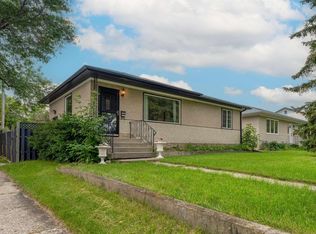 Century 21 Canada
 - C$377,7005 bd1 ba1k sqft10602 100th Ave, Fort Saskatchewan, AB T8L 1Z6For Sale
 MLS ID #E4497537, Dyanna L Retzlaff, Royal LePage Noralta Real Estate. RAE
 - C$289,9001 bd2 ba691 sqft9921 109th St, Fort Saskatchewan, AB T8L 2K3For Sale
 MLS ID #E4502425, Douglas B Purdy, REMAX River City. RAE
